557 New Bern Station Court, Charlotte, NC 28209
- $485,557
- 2
- BD
- 3
- BA
- 1,095
- SqFt






Listing courtesy of Coldwell Banker Realty. wdickinson@cbcarolinas.com
Sold listing courtesy of COMPASS
- Sold Price
- $485,557
- List Price
- $450,000
- MLS#
- 4045455
- Status
- CLOSED
- Days on Market
- 33
- Property Type
- Residential
- Architectural Style
- Contemporary
- Year Built
- 2004
- Closing Date
- Aug 21, 2023
- Bedrooms
- 2
- Bathrooms
- 3
- Full Baths
- 2
- Half Baths
- 1
- Lot Size
- 43,560
- Lot Size Area
- 1
- Living Area
- 1,095
- Sq Ft Total
- 1095
- County
- Mecklenburg
- Subdivision
- 3030 South
- Special Conditions
- None
Property Description
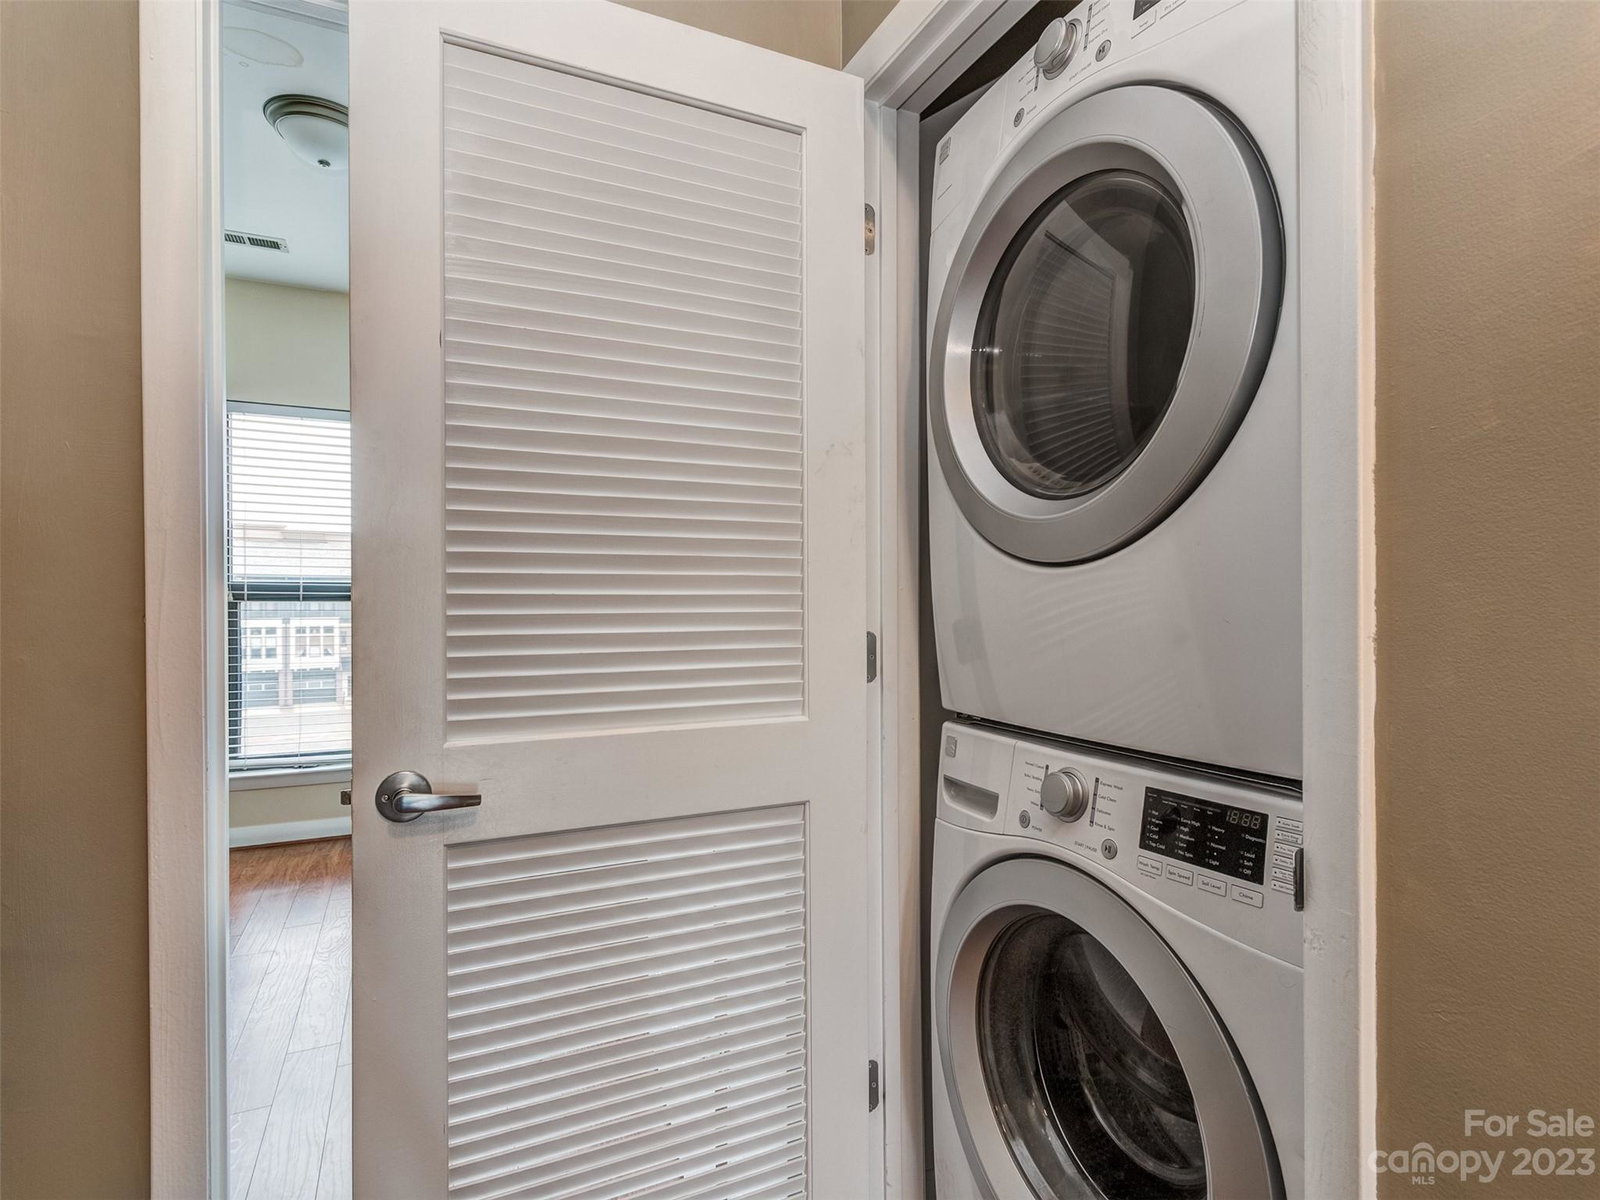
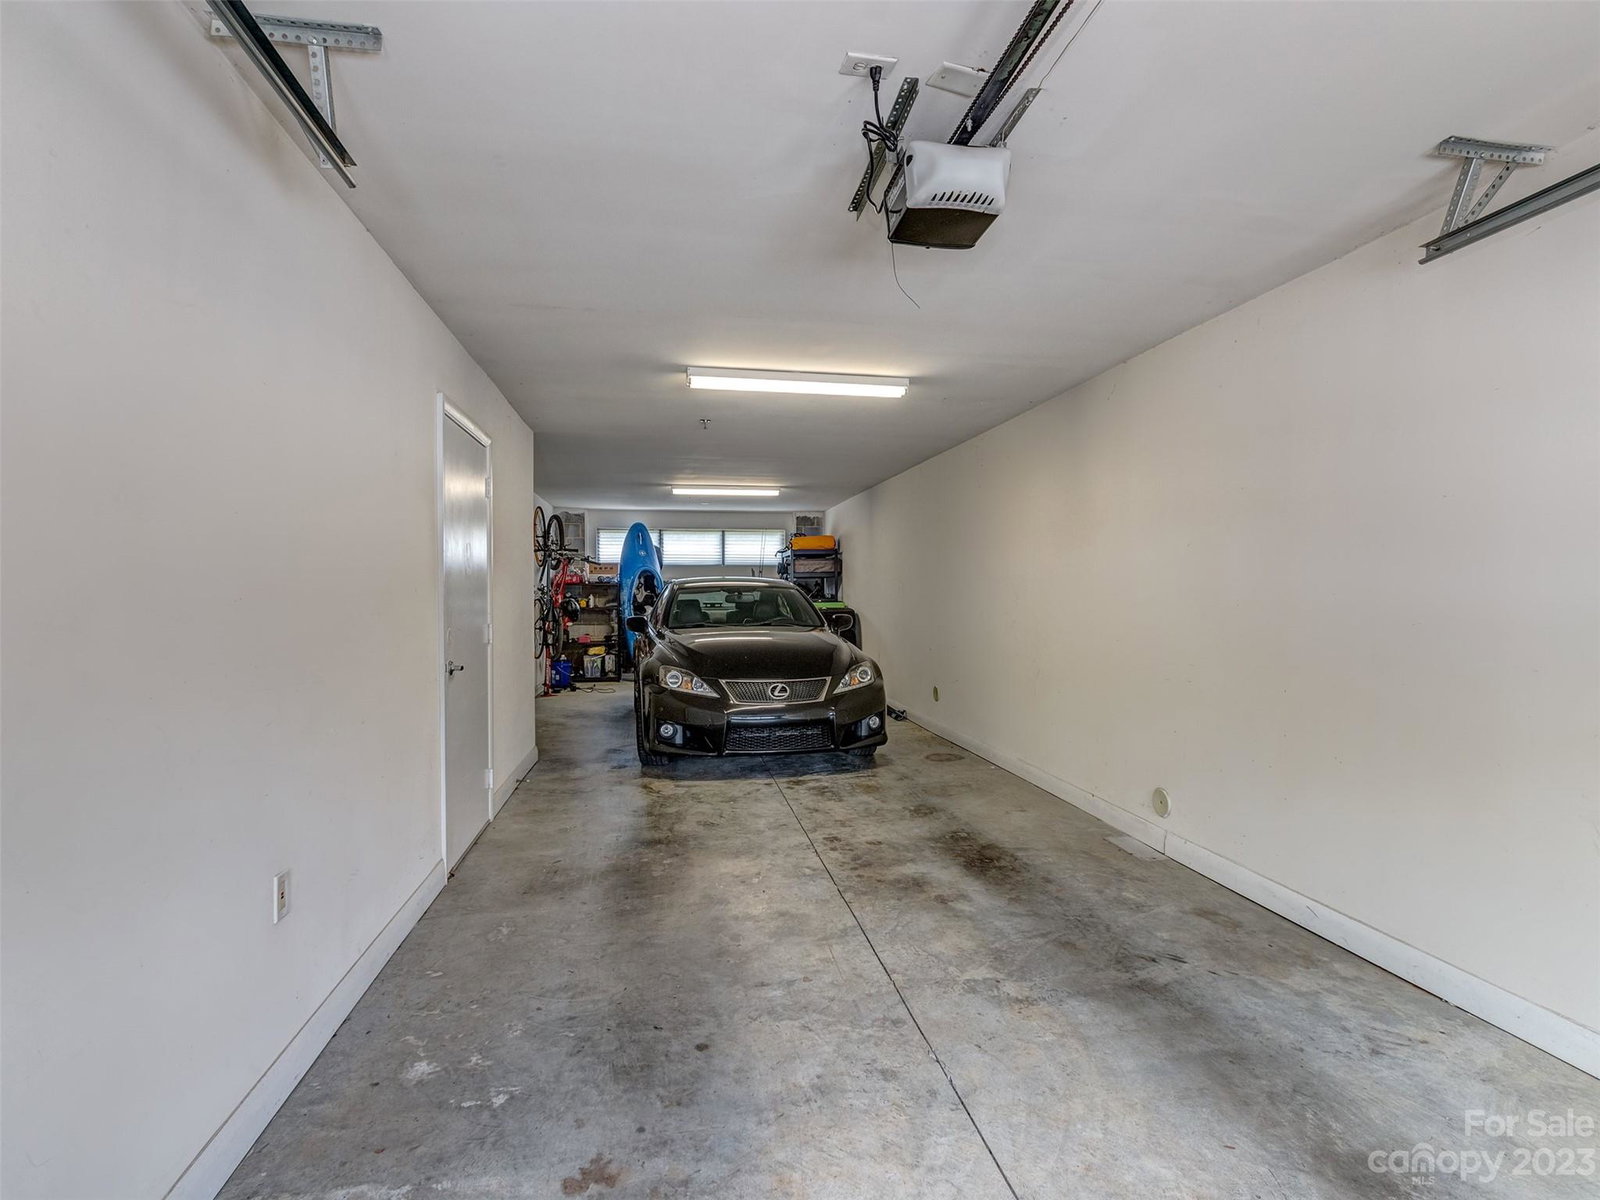
Here's your chance to get an awesome place in SouthEnd! Just open your front door for shopping, dining & entertainment right here at your fingertips - Steps from the New Bern light rail station make Uptown a super easy commute if you don't want to drive - These units don't come up very often & they are perfectly designed for a great use of space - 575 sq ft oversize, two car, tandem garage - Share a secure entrance with just one neighbor - Main floor with high ceilings & tons of natural light - Living room - Dining area / Flex space / home office - Kitchen has tons of cabinet / counter space & end cap bar seating - Eat in area opens to the back terrace - Open area under stairs is great for bar area or storage - Upstairs bedrooms are dual Primary suites - Laundry closet between bedrooms - Location is so convenient to breweries, shopping, restaurants & all your day to day amenities - Nothing available in the price point w/ 2 car garage - Call anytime for more info or your private tour
Additional Information
- Hoa Fee
- $281
- Hoa Fee Paid
- Monthly
- Interior Features
- Attic Other, Breakfast Bar, Open Floorplan, Pantry, Split Bedroom, Walk-In Closet(s)
- Floor Coverings
- Carpet, Tile, Wood
- Equipment
- Dishwasher, Disposal, Electric Oven, Electric Range, Electric Water Heater, Microwave, Washer/Dryer
- Foundation
- Slab
- Main Level Rooms
- Bathroom-Half, Dining Area, Kitchen, Living Room
- Laundry Location
- In Unit, Upper Level
- Heating
- Central, Heat Pump
- Water
- City
- Sewer
- Public Sewer
- Exterior Construction
- Brick Partial, Wood
- Parking
- Attached Garage, Tandem
- Driveway
- Concrete, Gravel
- Elementary School
- Dilworth / Sedgefield
- Middle School
- Sedgefield
- High School
- Myers Park
- Total Property HLA
- 1095
Mortgage Calculator
“ Based on information submitted to the MLS GRID as of . All data is obtained from various sources and may not have been verified by broker or MLS GRID. Supplied Open House Information is subject to change without notice. All information should be independently reviewed and verified for accuracy. Some IDX listings have been excluded from this website. Properties may or may not be listed by the office/agent presenting the information © 2026 Canopy MLS as distributed by MLS GRID”

Last Updated: