1355 Bethel Road, Charlotte, NC 28208
- $409,000
- 3
- BD
- 1
- BA
- 1,177
- SqFt



Listing courtesy of Trade & Tryon Realty. mike@tradetryonrealty.com
Sold listing courtesy of MLS Administration
- Sold Price
- $409,000
- List Price
- $409,900
- MLS#
- 4045236
- Status
- CLOSED
- Days on Market
- 38
- Property Type
- Residential
- Architectural Style
- Bungalow
- Year Built
- 1948
- Closing Date
- Aug 21, 2023
- Bedrooms
- 3
- Bathrooms
- 1
- Full Baths
- 1
- Lot Size
- 13,460
- Lot Size Area
- 0.309
- Living Area
- 1,177
- Sq Ft Total
- 1177
- County
- Mecklenburg
- Subdivision
- Westover Hills
- Special Conditions
- None
Property Description
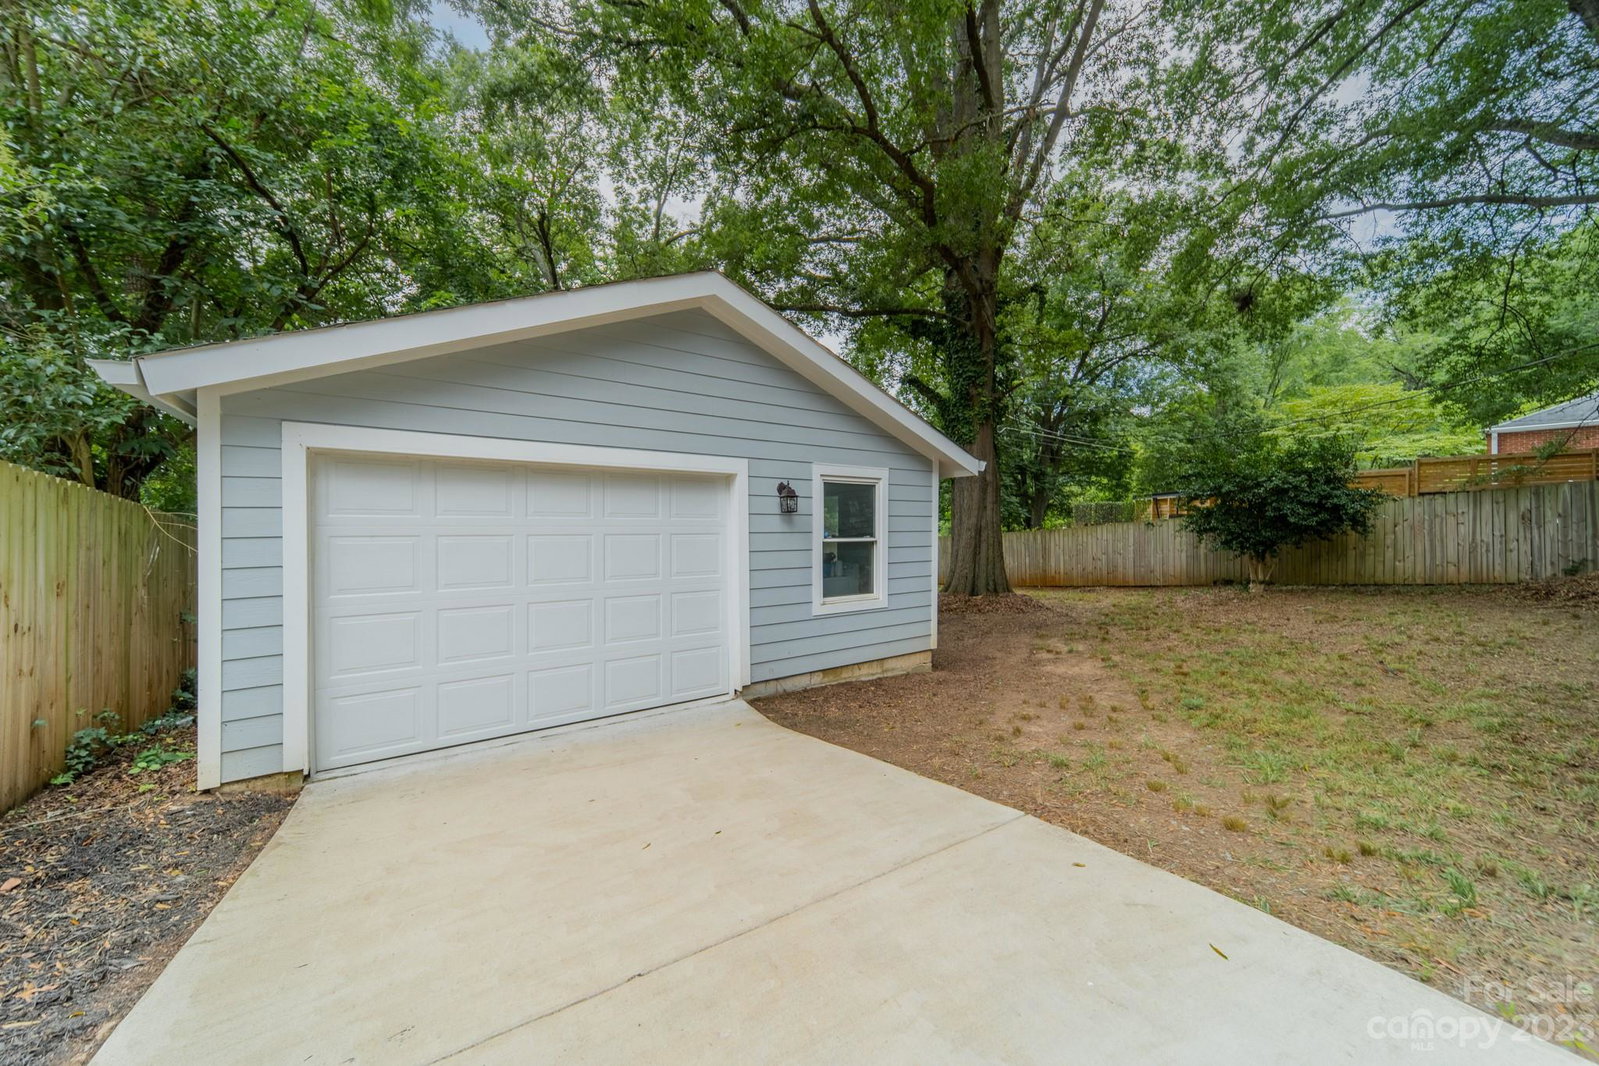
Introducing an Exquisite Renovation in the Coveted Westover Hills Neighborhood, nestled between Wesley Heights, Wilmore, and Revolution Park. This charming three-bedroom home boasts of beautiful modern updates with a coveted garage with extra storage on .31 acres The charming touches and thoughtful floor plan are perfect for entertaining, which seamlessly connects to the deck overlooking the expansive fenced backyard. The kitchen is a chef's dream, featuring fantastic granite counters, crisp white cabinets, and a separate dining area. Indulge in the luxuriousness of a completely remodeled bathroom and admire the refinished hardwood floors throughout. Enjoy the convenience of a dedicated office space/flex room, perfect for all your work-from-home needs. Immerse yourself in the vibrant atmosphere of Southend, just a short walk away, where you'll find an array of restaurants, bars, and Bank of America Stadium. Don't miss the opportunity to make this stunning home your own.
Additional Information
- Fireplace
- Yes
- Interior Features
- Attic Other
- Floor Coverings
- Tile, Wood
- Equipment
- Dishwasher, Disposal, Electric Range, Electric Water Heater, Microwave, Plumbed For Ice Maker, Refrigerator
- Foundation
- Crawl Space
- Main Level Rooms
- Primary Bedroom, Bedroom(s), Bedroom(s), Kitchen, Living Room, Office, Breakfast
- Laundry Location
- Electric Dryer Hookup, In Kitchen, Washer Hookup
- Heating
- Forced Air, Natural Gas
- Water
- City
- Sewer
- Public Sewer
- Exterior Construction
- Hardboard Siding
- Roof
- Shingle
- Parking
- Driveway, Detached Garage
- Driveway
- Concrete, Paved
- Elementary School
- Charles H. Parker Academic Center
- Middle School
- Sedgefield
- High School
- Harding University
- Zoning
- N1-B
- Total Property HLA
- 1177
- Master on Main Level
- Yes
Mortgage Calculator
“ Based on information submitted to the MLS GRID as of . All data is obtained from various sources and may not have been verified by broker or MLS GRID. Supplied Open House Information is subject to change without notice. All information should be independently reviewed and verified for accuracy. Some IDX listings have been excluded from this website. Properties may or may not be listed by the office/agent presenting the information © 2026 Canopy MLS as distributed by MLS GRID”

Last Updated: