4412 Blackbird Court, Charlotte, NC 28269
- $431,000
- 3
- BD
- 2
- BA
- 2,042
- SqFt






Listing courtesy of Trade & Tryon Realty. mike@tradetryonrealty.com
Sold listing courtesy of ERA Live Moore
- Sold Price
- $431,000
- List Price
- $419,900
- MLS#
- 4045227
- Status
- CLOSED
- Days on Market
- 48
- Property Type
- Residential
- Architectural Style
- Transitional
- Year Built
- 1997
- Closing Date
- Aug 30, 2023
- Bedrooms
- 3
- Bathrooms
- 2
- Full Baths
- 2
- Lot Size
- 13,068
- Lot Size Area
- 0.30000000000000004
- Living Area
- 2,042
- Sq Ft Total
- 2042
- County
- Mecklenburg
- Subdivision
- Quail Ridge
- Special Conditions
- None
Property Description
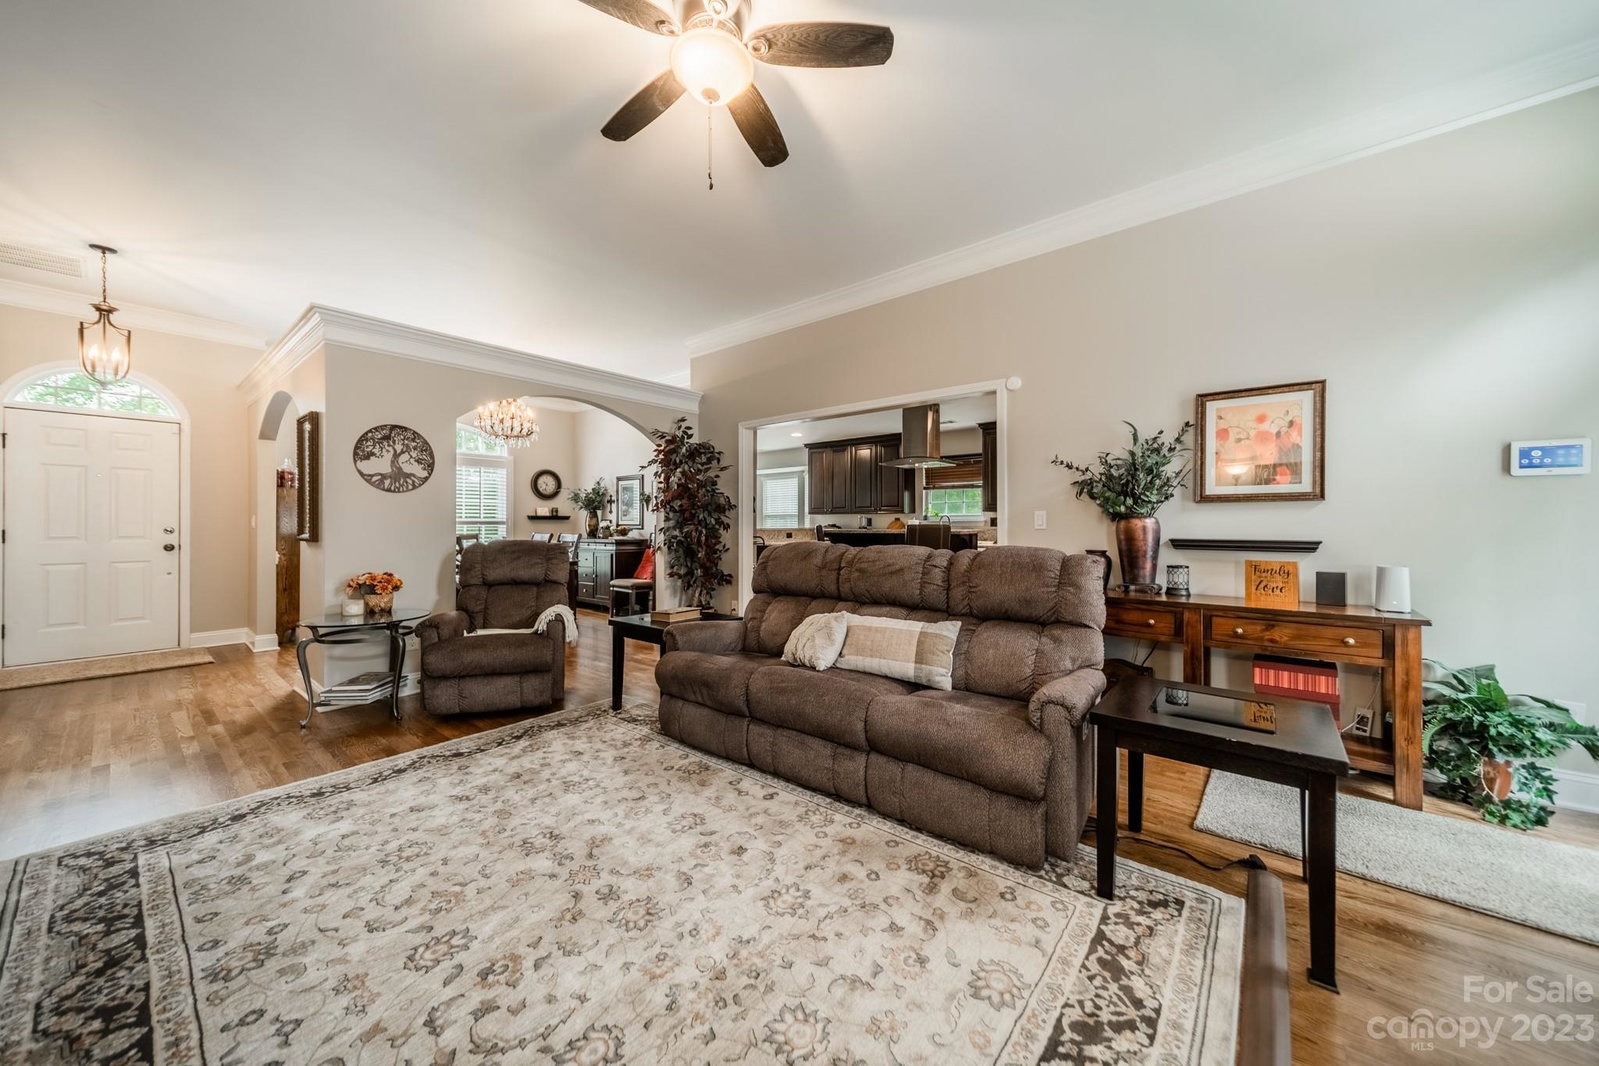
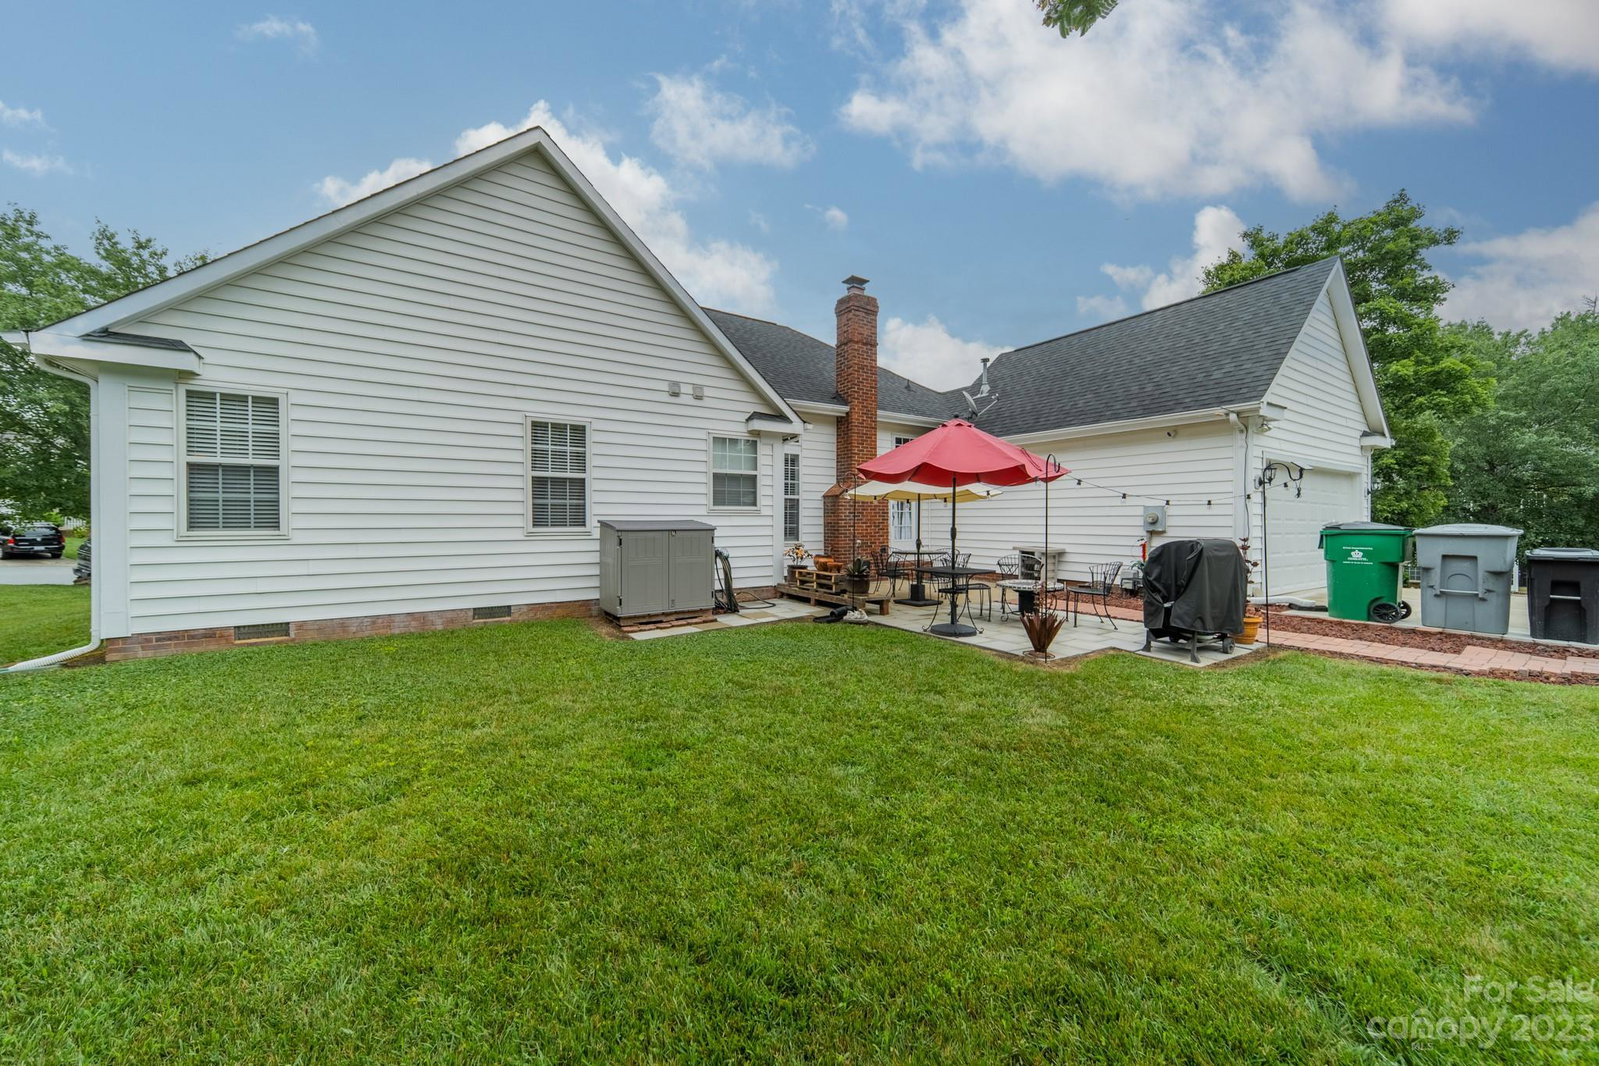
Discover the allure of this stunning Ranch home! Step inside and be captivated by the soaring ceilings, open floor plan, and pristine brand new oak flooring. With fresh paint throughout, the home exudes a vibrant ambiance. Customize the sitting area in the primary bedroom into a 4th bedroom, as originally planned, or relish the spaciousness of the extra-large primary suite. Nestled on a generous .30 acre lot, this corner property offers both privacy and exceptional curb appeal, thanks to its rear entry garage. Indulge in the tranquil private backyard patio, perfect for enjoying your morning coffee or hosting unforgettable gatherings with family and friends. Numerous upgrades by the current owner ensure this home is ready for its next chapter, where cherished memories will be made. Conveniently located near Highland Creek and Mallard Creek. Request the list of the many new upgrades. This home is the epitome of comfortable living and a must-see!
Additional Information
- Hoa Fee
- $180
- Hoa Fee Paid
- Annually
- Fireplace
- Yes
- Interior Features
- Attic Stairs Pulldown, Breakfast Bar, Entrance Foyer, Garden Tub, Kitchen Island, Open Floorplan, Pantry, Tray Ceiling(s), Walk-In Closet(s)
- Floor Coverings
- Tile, Wood
- Equipment
- Dishwasher, Exhaust Hood, Gas Range, Refrigerator, Tankless Water Heater
- Foundation
- Crawl Space
- Main Level Rooms
- Kitchen, Kitchen, Dining Room, Living Room, Bedroom(s), Bedroom(s), Primary Bedroom, Sitting, Bathroom-Full, Bathroom-Full
- Laundry Location
- Electric Dryer Hookup, Inside, Laundry Room, Main Level, Washer Hookup
- Heating
- Forced Air, Natural Gas
- Water
- City
- Sewer
- Public Sewer
- Exterior Construction
- Brick Partial, Vinyl
- Roof
- Shingle
- Parking
- Driveway, Attached Garage, Garage Door Opener, Garage Faces Rear
- Driveway
- Concrete, Paved
- Lot Description
- Corner Lot
- Elementary School
- Parkside
- Middle School
- Ridge Road
- High School
- Mallard Creek
- Zoning
- R-3
- Total Property HLA
- 2042
- Master on Main Level
- Yes
Mortgage Calculator
“ Based on information submitted to the MLS GRID as of . All data is obtained from various sources and may not have been verified by broker or MLS GRID. Supplied Open House Information is subject to change without notice. All information should be independently reviewed and verified for accuracy. Some IDX listings have been excluded from this website. Properties may or may not be listed by the office/agent presenting the information © 2026 Canopy MLS as distributed by MLS GRID”

Last Updated: