151 Foggy Meadow Lane Unit #41, Fort Mill, SC 29708
- $615,000
- 5
- BD
- 3
- BA
- 3,015
- SqFt








Listing courtesy of Wanda Smith & Associates. tony@wandasmith.com
Sold listing courtesy of Keller Williams Ballantyne Area
- Sold Price
- $615,000
- List Price
- $629,900
- MLS#
- 4045146
- Status
- CLOSED
- Days on Market
- 38
- Property Type
- Residential
- Architectural Style
- Transitional
- Year Built
- 2006
- Closing Date
- Aug 15, 2023
- Bedrooms
- 5
- Bathrooms
- 3
- Full Baths
- 3
- Lot Size
- 9,147
- Lot Size Area
- 0.21
- Living Area
- 3,015
- Sq Ft Total
- 3015
- County
- York
- Subdivision
- Pleasant Glen
- Special Conditions
- None
Property Description
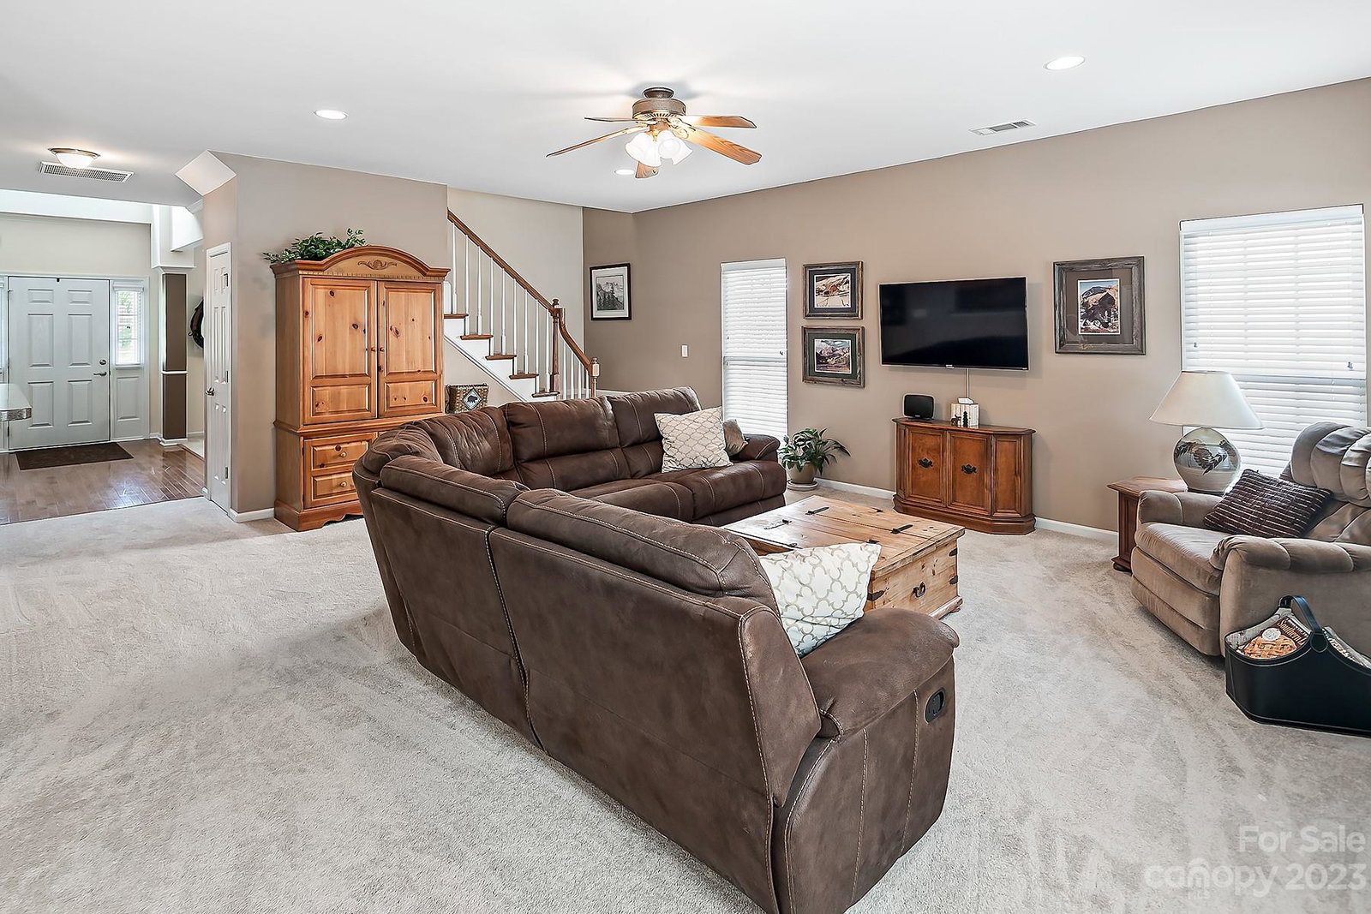
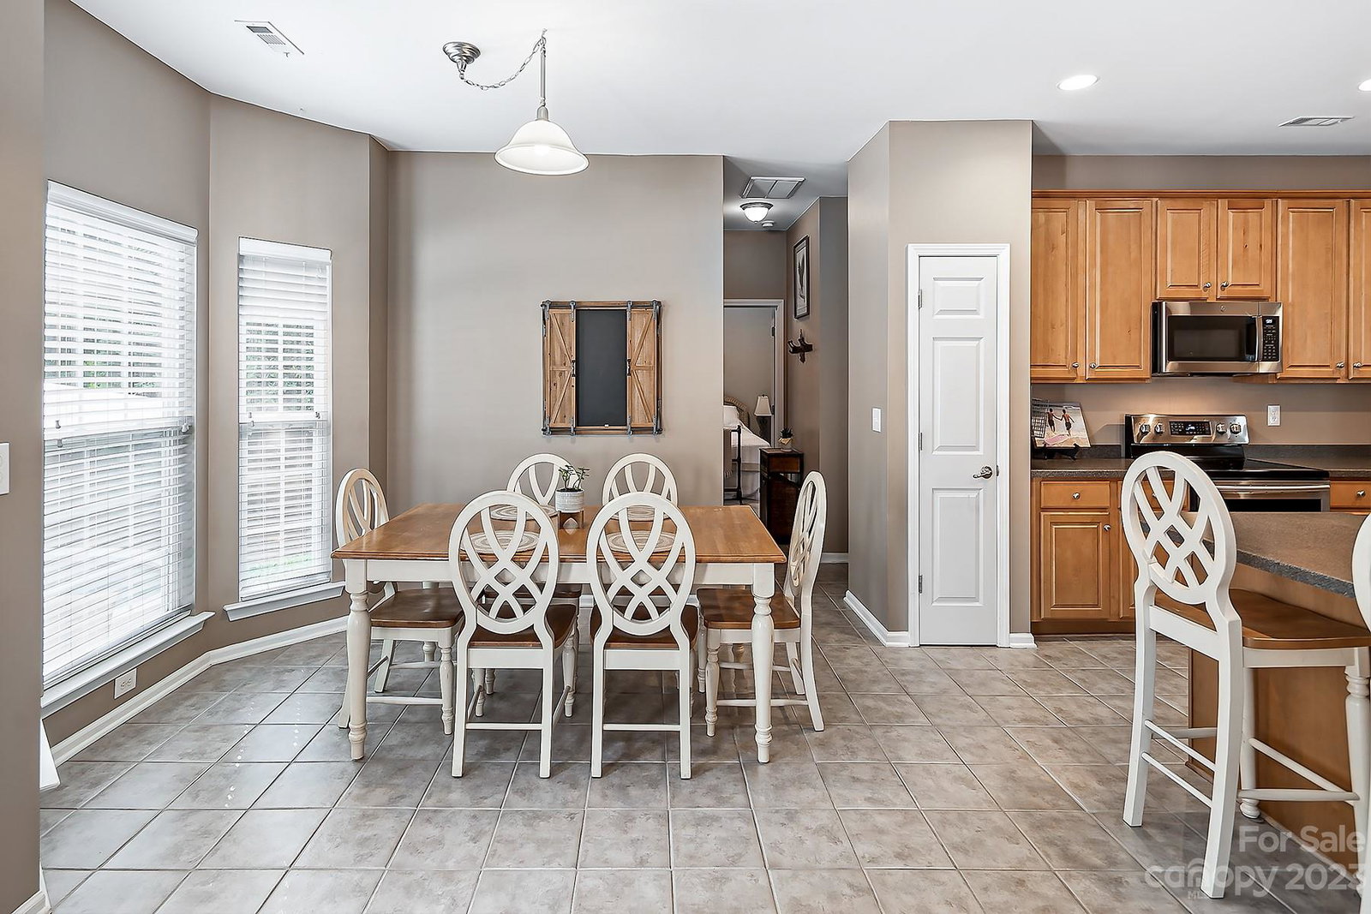
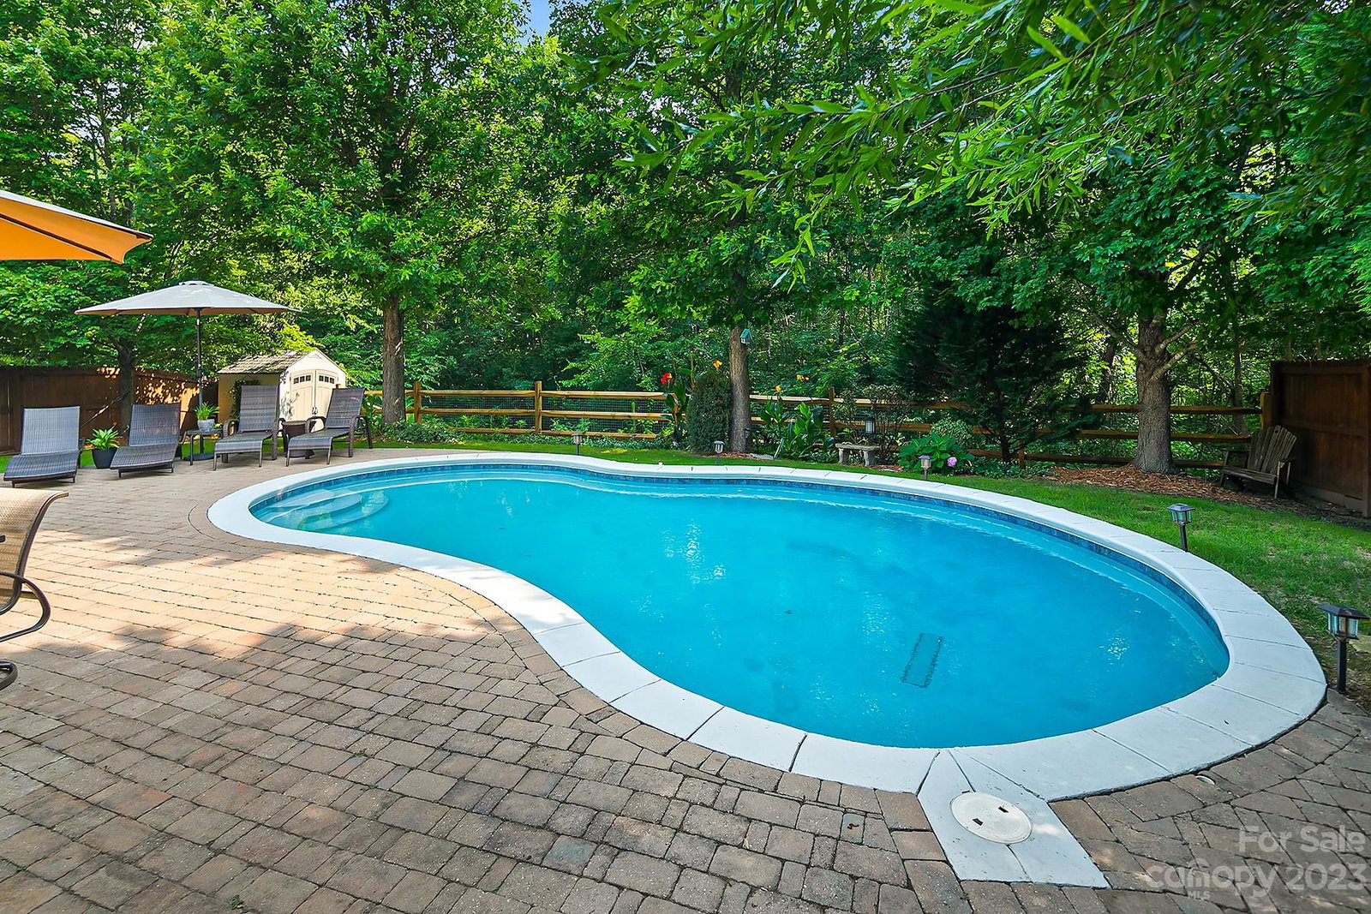
This one checks a lot of boxes like Fort Mill schools, an open transitional design with 5 bedrooms including one secondary bedroom on the main level with a full bath. There is a cook’s kitchen with 42 inch wall cabinets, stainless appliances, and solid surface counter tops. The exterior features a very meticulously landscaped private back yard that is an oasis with a beautiful gunite salt water swimming pool and an extensive hardscape. This is an amenity that would retail well over 100k. When new, the builder charged a premium for this lot It backs up to an undeveloped wooded area as a result of a hundred year flood plain that does not impact the subject. There have been many updates and improvements in the last few years that include HVAC in 2018, new roof in 2020, new carpet in all but 1 room in 2022, one new garage door opener June of 2023, and a new chlorine/salt generator for the pool May 2023See attachments for personal property that will convey with the property.
Additional Information
- Hoa Fee
- $349
- Hoa Fee Paid
- Annually
- Fireplace
- Yes
- Interior Features
- Attic Stairs Pulldown
- Floor Coverings
- Carpet, Hardwood, Tile
- Equipment
- Dishwasher, Disposal, Electric Range, Gas Water Heater, Microwave, Plumbed For Ice Maker, Refrigerator, Self Cleaning Oven, Washer/Dryer
- Foundation
- Crawl Space
- Main Level Rooms
- Living Room, Dining Room, Kitchen, Family Room, Breakfast, Bedroom(s), Bathroom-Full
- Laundry Location
- Electric Dryer Hookup, In Hall, Upper Level
- Heating
- Central, Forced Air, Natural Gas
- Water
- County Water, Public
- Sewer
- County Sewer, Public Sewer
- Exterior Features
- In Ground Pool
- Exterior Construction
- Brick Partial, Vinyl
- Roof
- Shingle
- Parking
- Driveway, Attached Garage, Garage Door Opener
- Driveway
- Concrete, Paved
- Lot Description
- Private
- Elementary School
- Springfield
- Middle School
- Springfield
- High School
- Nation Ford
- Zoning
- RC-I
- Total Property HLA
- 3015
Mortgage Calculator
“ Based on information submitted to the MLS GRID as of . All data is obtained from various sources and may not have been verified by broker or MLS GRID. Supplied Open House Information is subject to change without notice. All information should be independently reviewed and verified for accuracy. Some IDX listings have been excluded from this website. Properties may or may not be listed by the office/agent presenting the information © 2026 Canopy MLS as distributed by MLS GRID”

Last Updated: