1326 Millview Lane Unit #100, Stallings, NC 28104
- $655,908
- 3
- BD
- 3
- BA
- 2,290
- SqFt




Listing courtesy of Plowman Properties LLC.. ryan@plowmanproperties.com
Sold listing courtesy of MLS Administration
- Sold Price
- $655,908
- List Price
- $671,018
- MLS#
- 4045126
- Status
- CLOSED
- Days on Market
- 133
- Property Type
- Residential
- Architectural Style
- Ranch
- Year Built
- 2023
- Closing Date
- Nov 09, 2023
- Bedrooms
- 3
- Bathrooms
- 3
- Full Baths
- 3
- Lot Size
- 7,405
- Lot Size Area
- 0.17
- Living Area
- 2,290
- Sq Ft Total
- 2290
- County
- Union
- Subdivision
- The Courtyards on Lawyers Road
- Special Conditions
- None
Property Description
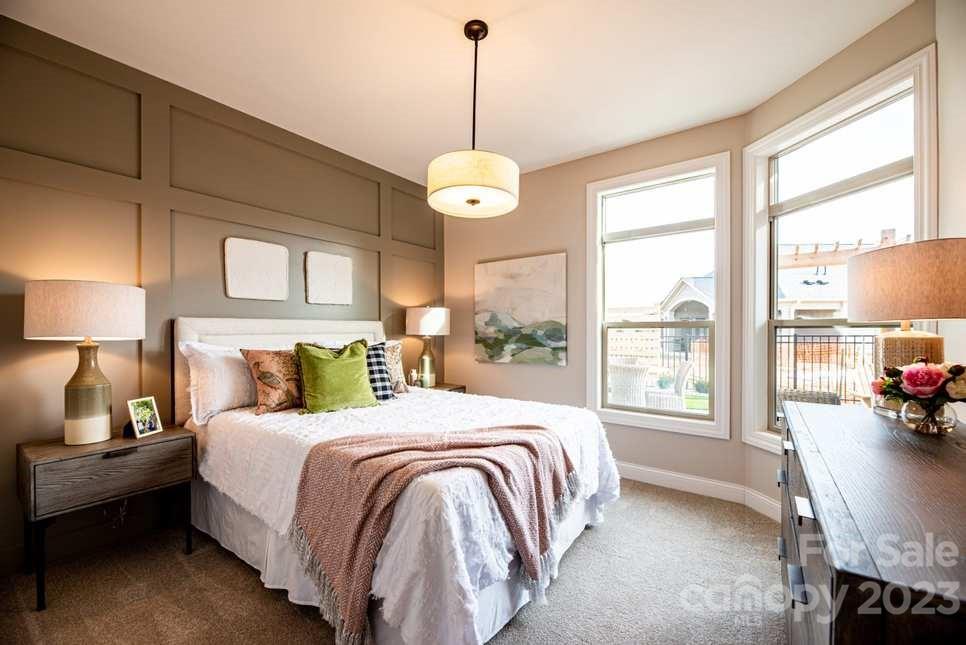
Quick Move in Home Opportunity!! Designer upgrades to this Palazzo Floorplan 3bdrm/3 bath/sit RM off primary/den/4SeasonRM/2.5 car garage include:Deluxe Kitchen w/stainless appliances(gas cooktop), range hood, Engineered Hardwood main level/carpet in bonus suite, living room featuring Fireplace and Universal Design Elements on first level including walk in shower. In addition to the allure of living in a brand-new home without the worries of yard work, Epcon homeowners are drawn to the private courtyard that is the focal point of every luxury home. This is an active adult community meaning 80% of the community will have 1 person living in the home who is age 55+. The remaining 20% has no age restriction. Located in highly desirable Stallings, North Carolina. Nestled in a scenic location off I-485 and 14 miles from all Uptown Charlotte has to offer. (Photos are representative, not of actual home) Estimated completion date October 2023
Additional Information
- Hoa Fee
- $250
- Hoa Fee Paid
- Monthly
- Community Features
- Fifty Five and Older, Clubhouse, Fitness Center, Outdoor Pool, Pond, Walking Trails, Other
- Fireplace
- Yes
- Interior Features
- Attic Stairs Pulldown, Cable Prewire, Entrance Foyer, Kitchen Island, Open Floorplan, Pantry, Tray Ceiling(s), Walk-In Closet(s)
- Floor Coverings
- Carpet, Hardwood, Tile
- Equipment
- Dishwasher, Disposal, Double Oven, Electric Water Heater, Exhaust Fan, Exhaust Hood, Gas Cooktop, Microwave, Plumbed For Ice Maker, Refrigerator
- Foundation
- Slab
- Main Level Rooms
- Bathroom-Full, Bedroom(s), Dining Area, Family Room, Kitchen, Laundry, Living Room, Primary Bedroom, Sunroom, Sitting
- Laundry Location
- Main Level
- Heating
- Forced Air, Natural Gas
- Water
- Public
- Sewer
- Public Sewer
- Exterior Features
- Lawn Maintenance
- Exterior Construction
- Hardboard Siding, Shingle/Shake, Stone
- Roof
- Shingle
- Parking
- Driveway, Attached Garage
- Driveway
- Concrete
- Elementary School
- Unspecified
- Middle School
- Unspecified
- High School
- Unspecified
- New Construction
- Yes
- Builder Name
- EPCON Communities
- Total Property HLA
- 2290
- Master on Main Level
- Yes
Mortgage Calculator
“ Based on information submitted to the MLS GRID as of . All data is obtained from various sources and may not have been verified by broker or MLS GRID. Supplied Open House Information is subject to change without notice. All information should be independently reviewed and verified for accuracy. Some IDX listings have been excluded from this website. Properties may or may not be listed by the office/agent presenting the information © 2026 Canopy MLS as distributed by MLS GRID”

Last Updated: