1718 Mineral Springs Road, Lake Wylie, SC 29710
- $830,000
- 5
- BD
- 4
- BA
- 4,099
- SqFt




Listing courtesy of Keller Williams Connected. mel.wilsonrealtor@gmail.com
Sold listing courtesy of EXP Realty LLC Mooresville
- Sold Price
- $830,000
- List Price
- $863,000
- MLS#
- 4045087
- Status
- CLOSED
- Days on Market
- 80
- Property Type
- Residential
- Architectural Style
- Transitional
- Year Built
- 2001
- Closing Date
- Sep 26, 2023
- Bedrooms
- 5
- Bathrooms
- 4
- Full Baths
- 3
- Half Baths
- 1
- Lot Size
- 20,037
- Lot Size Area
- 0.46
- Living Area
- 4,099
- Sq Ft Total
- 4099
- County
- York
- Subdivision
- The Landing
- Special Conditions
- None
Property Description
Welcome home to The Landing.This amazing executive home is located in the heart of Lake Wylie!Large fenced backyard for everyone to enjoy.Front and back irrigation added last year!Mature trees line back yard for added privacy.Awesome patio with fire pit to gather around.Home has open floor plan with soaring 2 story great room.Lots of upgrades for that Wow factor.Office/flex space on first floor for working at home.Spacious primary bedroom on main with spa-like bathroom.Great entertaining floor plan with good flow!3 or 4 more bedrooms upstairs with large bonus room/bedroom for multigenerational living.1 bedroom offers ensuite bathroom for guests or teen suite.Lots of natural light throughout the home for that cheerful feeling.So much storage in this home too plus flex space for work out equipment.Neighborhood offers clubhouse and pool,walking trails & playground with covered picnic area.Located in the award winning Clover School District. Easy golf cart access to shopping & restaurants.
Additional Information
- Hoa Fee
- $1,300
- Hoa Fee Paid
- Annually
- Community Features
- Clubhouse, Outdoor Pool, Picnic Area, Playground, Recreation Area, Sidewalks, Walking Trails
- Fireplace
- Yes
- Interior Features
- Attic Stairs Pulldown, Pantry, Walk-In Closet(s), Walk-In Pantry, Whirlpool
- Floor Coverings
- Carpet, Tile, Wood
- Equipment
- Dishwasher, Gas Cooktop, Microwave, Oven, Plumbed For Ice Maker
- Foundation
- Crawl Space
- Main Level Rooms
- Primary Bedroom, Bathroom-Full, Bathroom-Half, Breakfast, Dining Area, Great Room-Two Story, Kitchen, Living Room, Office
- Laundry Location
- Electric Dryer Hookup, Inside, Main Level, Washer Hookup
- Heating
- Forced Air, Natural Gas, Zoned
- Water
- County Water
- Sewer
- County Sewer
- Exterior Features
- Fire Pit
- Exterior Construction
- Brick Full
- Roof
- Shingle
- Parking
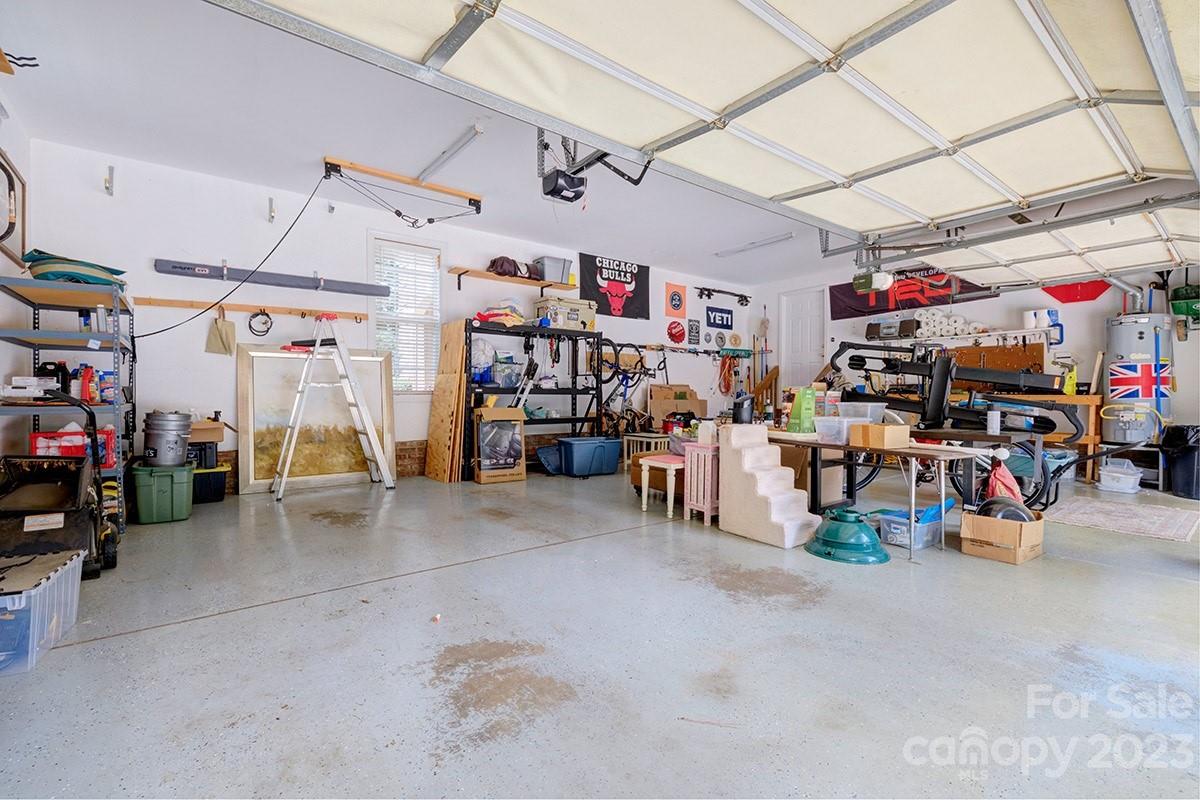
- Attached Garage, Garage Door Opener, Garage Faces Side
- Driveway
- Concrete, Paved
- Lot Description
- Level, Wooded
- Elementary School
- Oakridge
- Middle School
- Oakridge
- High School
- Clover
- Builder Name
- Shea Homes
- Total Property HLA
- 4099
- Master on Main Level
- Yes
Mortgage Calculator
“ Based on information submitted to the MLS GRID as of . All data is obtained from various sources and may not have been verified by broker or MLS GRID. Supplied Open House Information is subject to change without notice. All information should be independently reviewed and verified for accuracy. Some IDX listings have been excluded from this website. Properties may or may not be listed by the office/agent presenting the information © 2026 Canopy MLS as distributed by MLS GRID”

Last Updated: