9219 Hunting Court, Matthews, NC 28105
- $725,000
- 5
- BD
- 3
- BA
- 3,390
- SqFt




Listing courtesy of Lucinda Maples Realty. lucinda@realtor.com
Sold listing courtesy of Wilson Realty
- Sold Price
- $725,000
- List Price
- $700,000
- MLS#
- 4045057
- Status
- CLOSED
- Days on Market
- 45
- Property Type
- Residential
- Architectural Style
- Transitional
- Year Built
- 1985
- Closing Date
- Aug 31, 2023
- Bedrooms
- 5
- Bathrooms
- 3
- Full Baths
- 3
- Lot Size
- 23,522
- Lot Size Area
- 0.54
- Living Area
- 3,390
- Sq Ft Total
- 3390
- County
- Mecklenburg
- Subdivision
- Coachman Ridge
- Special Conditions
- None
Property Description
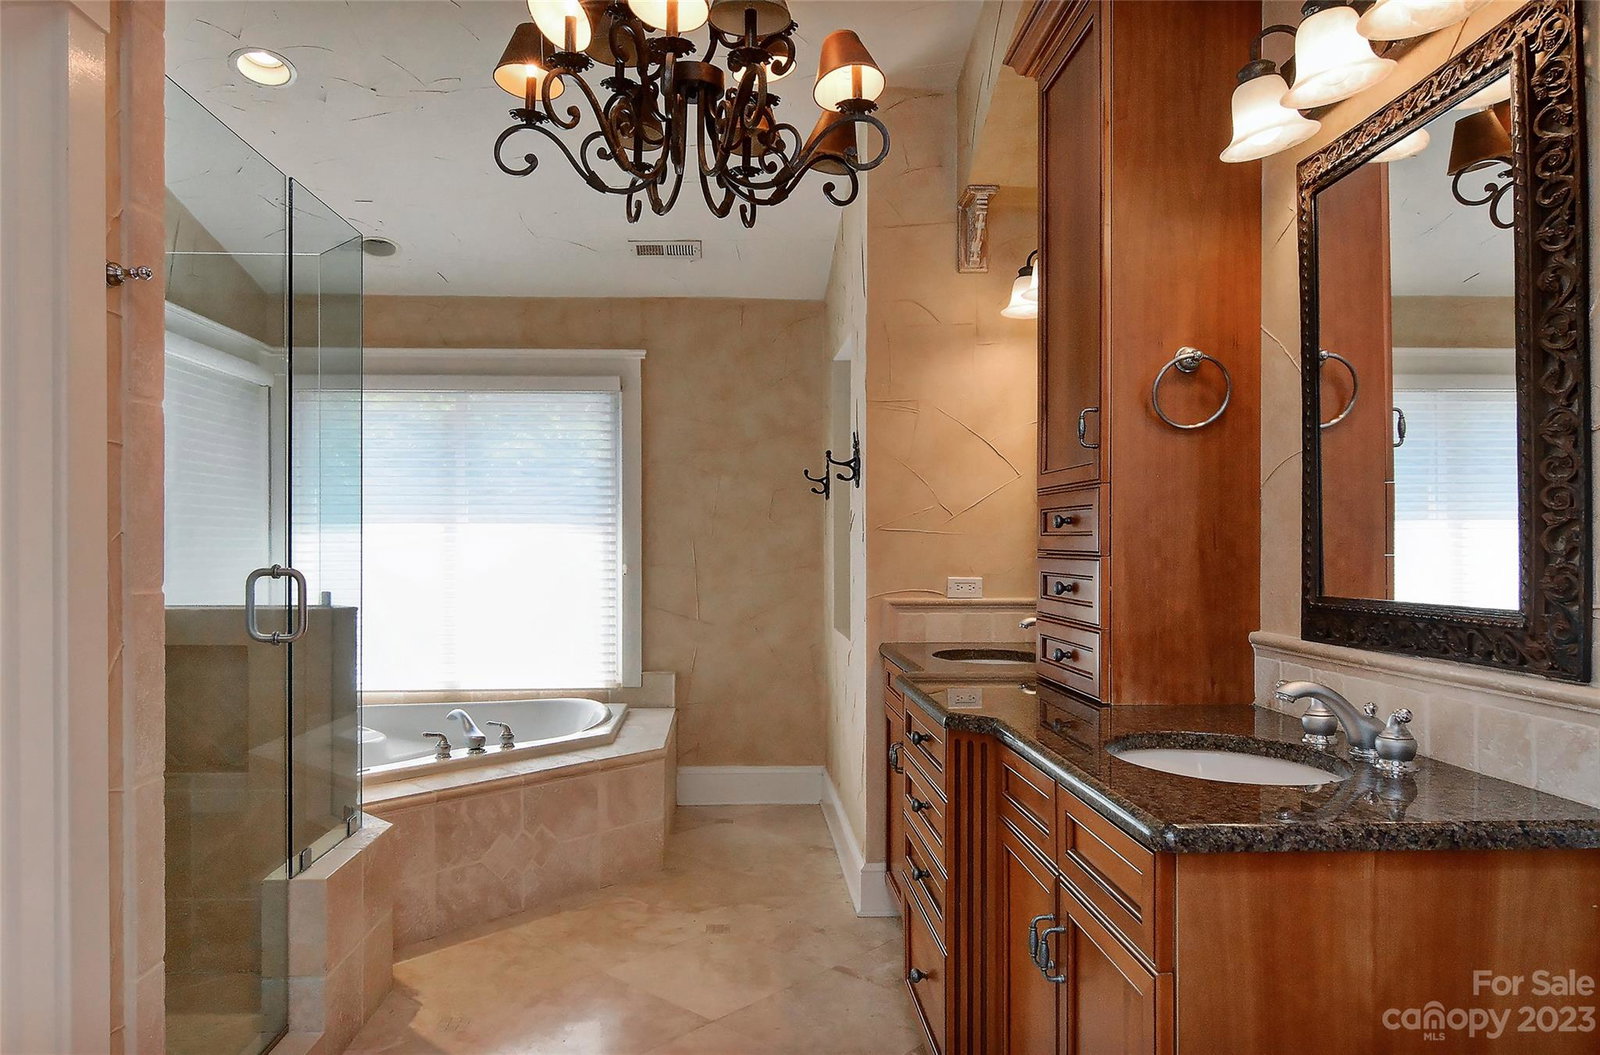
Impressive from the moment you arrive! Your updated brick home, with cedar & stone accents, sits on a hill with lush front lawn, large circular drive and fenced back yard - to enjoy the many added outdoor features - on this half acre lot. Real Hardwood floors in all bedrooms and throughout the living area - except for ceramic tile flooring in kitchen, baths & laundry. Baths and kitchen all feature granite counters, stone accents and updated light fixtures. Lighted ceiling fans in most rooms, elegant chandeliers in others. Beautiful tile & stone surround in showers, baths, kitchen, fireplace hearth and outside house, including large patio featuring fountain and outdoor grill. Home Inspections are being performed. The report will be made available to interested buyers. The out building and pool appear to be total re-dos. Seller prefers to sell home "as-is". Location & Schools are the Best!!
Additional Information
- Hoa Fee
- $100
- Hoa Fee Paid
- Annually
- Community Features
- Sidewalks, Street Lights
- Interior Features
- Attic Stairs Pulldown, Built-in Features, Entrance Foyer, Garden Tub, Open Floorplan, Vaulted Ceiling(s), Walk-In Closet(s), Walk-In Pantry, Whirlpool
- Floor Coverings
- Tile, Wood
- Equipment
- Convection Oven, Dishwasher, Disposal, Exhaust Hood, Gas Cooktop, Gas Water Heater, Microwave, Oven, Plumbed For Ice Maker, Refrigerator, Self Cleaning Oven, Wall Oven
- Foundation
- Crawl Space
- Main Level Rooms
- Office, Living Room, Dining Room, Kitchen, Den, Breakfast, Laundry
- Laundry Location
- Laundry Room, Main Level, Sink, Washer Hookup
- Heating
- Natural Gas
- Water
- City
- Sewer
- Public Sewer
- Exterior Features
- Gas Grill, In-Ground Irrigation, In Ground Pool
- Exterior Construction
- Brick Full, Cedar Shake
- Parking
- Circular Driveway, Attached Garage, Garage Faces Side
- Driveway
- Concrete, Paved
- Lot Description
- Corner Lot, Cul-De-Sac, Sloped, Wooded, Wooded
- Elementary School
- Elizabeth Lane
- Middle School
- South Charlotte
- High School
- Providence
- Zoning
- R-15
- Total Property HLA
- 3390
Mortgage Calculator
“ Based on information submitted to the MLS GRID as of . All data is obtained from various sources and may not have been verified by broker or MLS GRID. Supplied Open House Information is subject to change without notice. All information should be independently reviewed and verified for accuracy. Some IDX listings have been excluded from this website. Properties may or may not be listed by the office/agent presenting the information © 2026 Canopy MLS as distributed by MLS GRID”

Last Updated: