104 Brookstone Way, Salisbury, NC 28146
- $310,000
- 3
- BD
- 3
- BA
- 1,806
- SqFt




Listing courtesy of Century 21 Towne and Country. c21cathy@bellsouth.net
Sold listing courtesy of Lantern Realty & Development, LLC
- Sold Price
- $310,000
- List Price
- $309,900
- MLS#
- 4044769
- Status
- CLOSED
- Days on Market
- 36
- Property Type
- Residential
- Year Built
- 2006
- Closing Date
- Aug 03, 2023
- Bedrooms
- 3
- Bathrooms
- 3
- Full Baths
- 2
- Half Baths
- 1
- Lot Size
- 14,374
- Lot Size Area
- 0.33
- Living Area
- 1,806
- Sq Ft Total
- 1806
- County
- Rowan
- Subdivision
- Brookstone
- Special Conditions
- None
Property Description
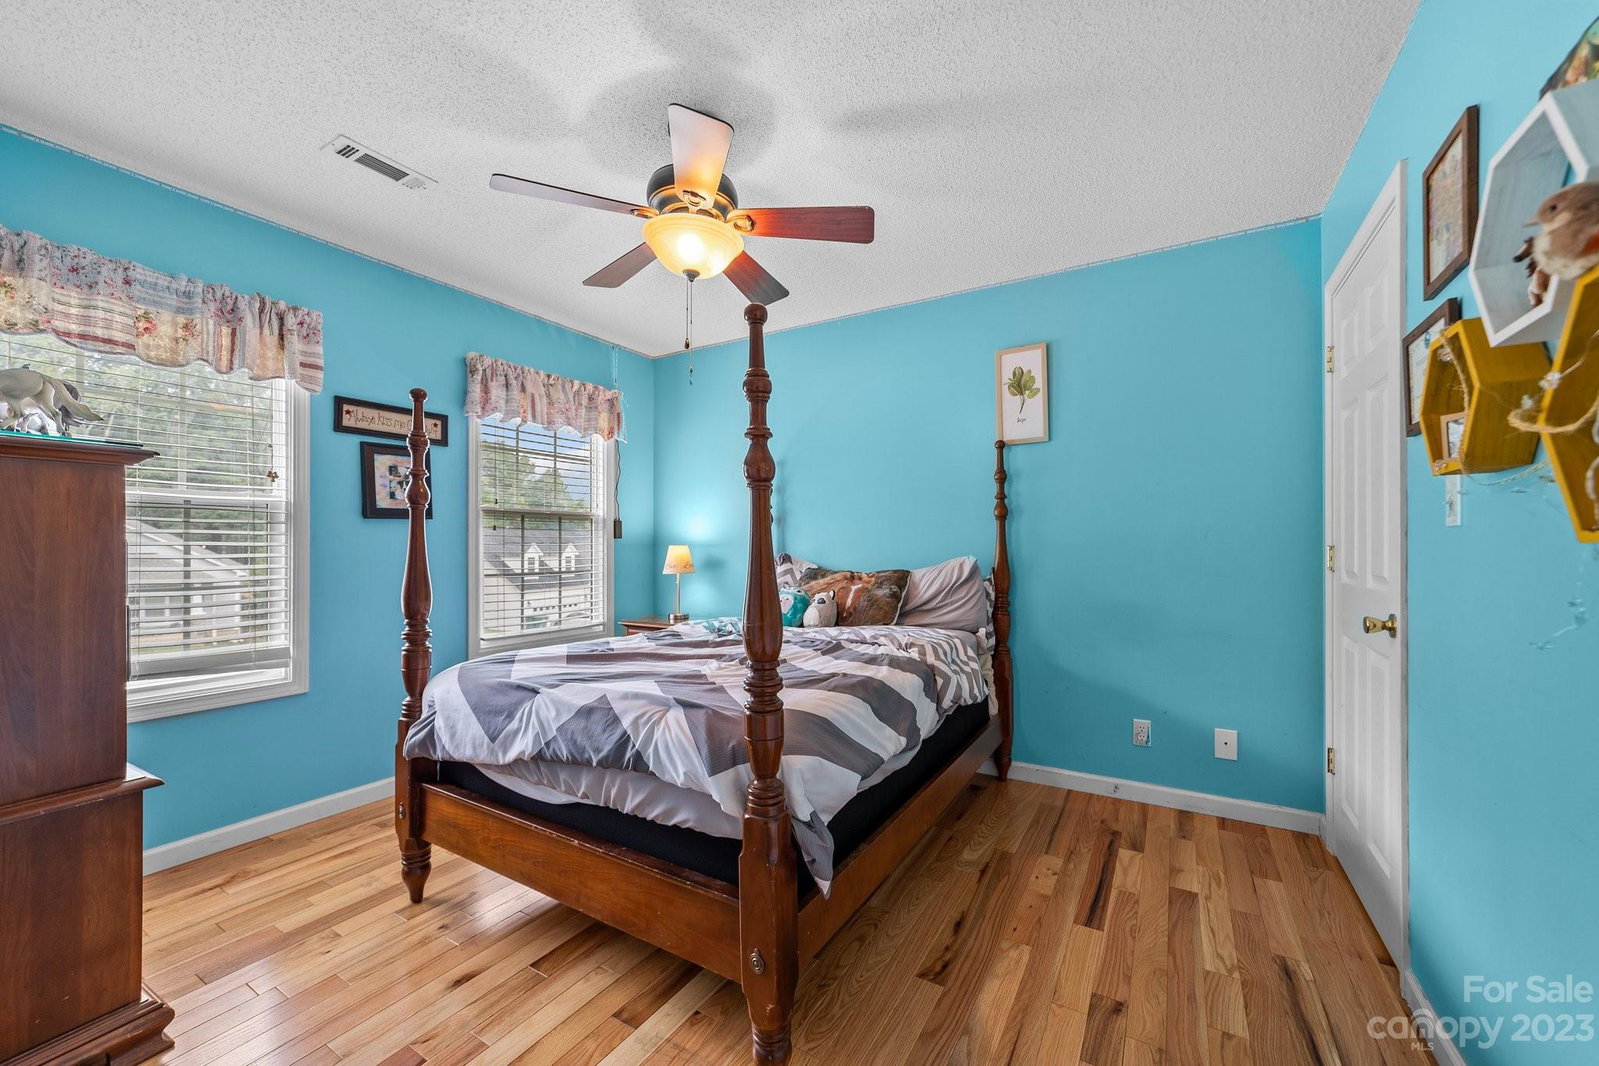
Gleaming and radiant 3BR-2.5BA home featured in Brookstone development and in PRIME East Rowan School district. This home is sure to reel you in with many outstanding features including: hardwood flooring, living room with gas log fireplace, smooth ceilings downstairs, ceiling fans in all bedrooms and kitchen with new counter tops, sink, faucet, disposal, tile backsplash and under counter lighting. Primary bedroom offers WI closet, WI shower, garden tub and double vanity! Outdoors boasts a back deck, fenced in backyard, 10x16 shed and firepit area! This home is one you want to see- call today for your private tour!!
Additional Information
- Fireplace
- Yes
- Interior Features
- Cable Prewire, Walk-In Closet(s)
- Floor Coverings
- Carpet, Tile, Vinyl, Wood
- Equipment
- Dishwasher, Disposal, Gas Range, Gas Water Heater, Microwave
- Foundation
- Crawl Space
- Main Level Rooms
- Kitchen, Laundry, Living Room, Breakfast, Dining Room, Bathroom-Half
- Laundry Location
- Electric Dryer Hookup, Laundry Room, Main Level, Washer Hookup
- Heating
- Forced Air, Natural Gas
- Water
- City
- Sewer
- Public Sewer
- Exterior Features
- Fire Pit
- Exterior Construction
- Vinyl
- Parking
- Driveway, Attached Garage, Garage Faces Front
- Driveway
- Concrete
- Elementary School
- Granite Quarry
- Middle School
- C.C. Erwin
- High School
- East Rowan
- Total Property HLA
- 1806
Mortgage Calculator
“ Based on information submitted to the MLS GRID as of . All data is obtained from various sources and may not have been verified by broker or MLS GRID. Supplied Open House Information is subject to change without notice. All information should be independently reviewed and verified for accuracy. Some IDX listings have been excluded from this website. Properties may or may not be listed by the office/agent presenting the information © 2026 Canopy MLS as distributed by MLS GRID”

Last Updated: