14030 Hatton Cross Drive, Charlotte, NC 28278
- $442,750
- 4
- BD
- 3
- BA
- 2,678
- SqFt




Listing courtesy of Keller Williams Ballantyne Area. listings@hprea.com
Sold listing courtesy of Allen Tate Matthews/Mint Hill
- Sold Price
- $442,750
- List Price
- $450,000
- MLS#
- 4044768
- Status
- CLOSED
- Days on Market
- 37
- Property Type
- Residential
- Year Built
- 1998
- Closing Date
- Aug 18, 2023
- Bedrooms
- 4
- Bathrooms
- 3
- Full Baths
- 2
- Half Baths
- 1
- Lot Size
- 13,939
- Lot Size Area
- 0.32
- Living Area
- 2,678
- Sq Ft Total
- 2678
- County
- Mecklenburg
- Subdivision
- Wiltshire Manor
- Special Conditions
- None
Property Description
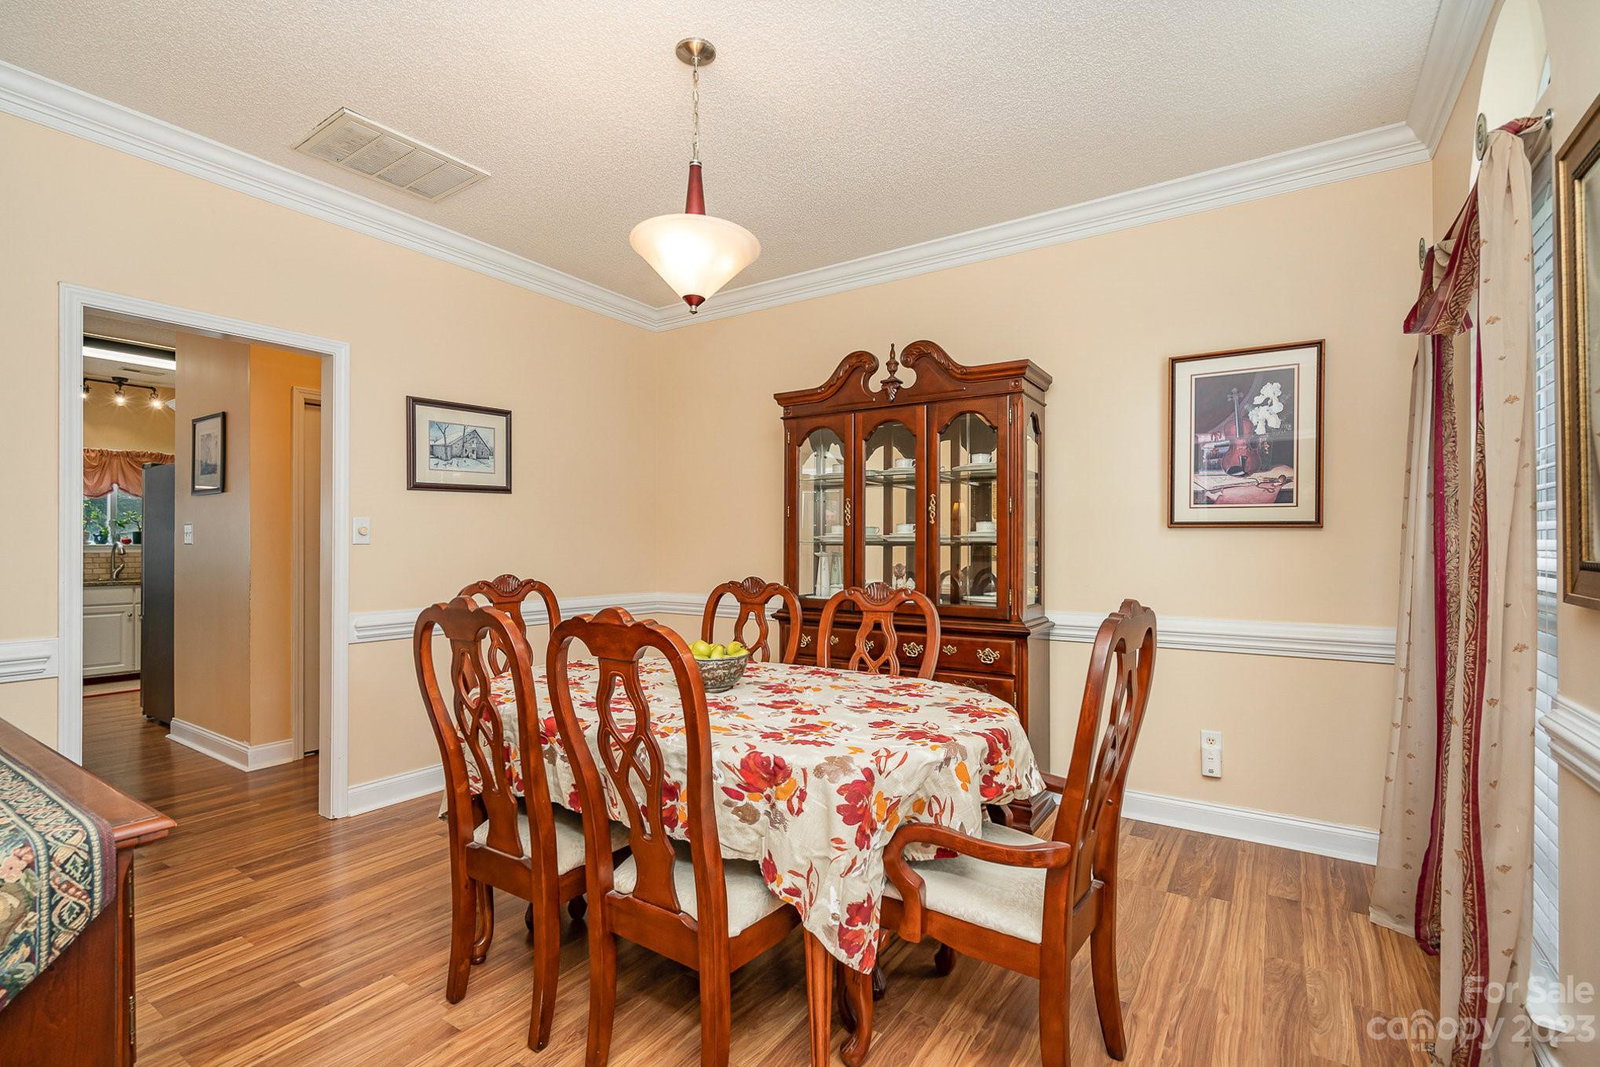
Coming Soon!! Beautiful 2-story home in desirable Wilshire Manor neighborhood in Steele Creek! Home welcomes you in to formal sitting room on main level perfect for home office or secondary living room plus formal dining room. Open living floor plan flows seamlessly from living room with cozy fireplace into breakfast nook and kitchen. Kitchen has beautiful tan granite with breakfast bar seating and SS appliances. Upstairs find the Primary bedroom suite. Primary bathroom has soaking tub, standup shower and dual sinks. 2 additional bedrooms plus hall bath perfect for guests. Oversized bonus room perfect for entertainment space or additional bedroom. Large back deck perfect for enjoying the privacy of the lush backyard. Mature trees plus storage shed for yard equipment put the final touches on this beautiful home. Water filtration system installed throughout entire home! UPDATES INCLUDE: brand new HVAC unit and irrigation system.
Additional Information
- Hoa Fee
- $71
- Hoa Fee Paid
- Semi-Annually
- Fireplace
- Yes
- Interior Features
- Attic Stairs Pulldown, Cable Prewire, Garden Tub
- Floor Coverings
- Carpet, Vinyl
- Equipment
- Dishwasher, Disposal, Gas Water Heater, Microwave, Plumbed For Ice Maker, Self Cleaning Oven
- Foundation
- Slab
- Main Level Rooms
- Bathroom-Half, Dining Room, Kitchen, Family Room
- Laundry Location
- Main Level
- Heating
- Forced Air
- Water
- City
- Sewer
- Public Sewer
- Exterior Features
- In-Ground Irrigation
- Exterior Construction
- Brick Partial, Vinyl
- Parking
- Driveway, Attached Garage
- Driveway
- Concrete
- Lot Description
- Cul-De-Sac
- Elementary School
- River Gate
- Middle School
- Southwest
- High School
- Olympic
- Zoning
- R-3
- Total Property HLA
- 2678
Mortgage Calculator
“ Based on information submitted to the MLS GRID as of . All data is obtained from various sources and may not have been verified by broker or MLS GRID. Supplied Open House Information is subject to change without notice. All information should be independently reviewed and verified for accuracy. Some IDX listings have been excluded from this website. Properties may or may not be listed by the office/agent presenting the information © 2026 Canopy MLS as distributed by MLS GRID”

Last Updated: