7523 Meadowgate Lane, Waxhaw, NC 28173
- $1,250,000
- 5
- BD
- 5
- BA
- 4,956
- SqFt




Listing courtesy of Allen Tate Ballantyne. carl.richmond@allentate.com
Sold listing courtesy of Allen Tate Providence @485
- Sold Price
- $1,250,000
- List Price
- $1,100,000
- MLS#
- 4044756
- Status
- CLOSED
- Days on Market
- 63
- Property Type
- Residential
- Year Built
- 2005
- Closing Date
- Aug 31, 2023
- Bedrooms
- 5
- Bathrooms
- 5
- Full Baths
- 4
- Half Baths
- 1
- Lot Size
- 33,541
- Lot Size Area
- 0.77
- Living Area
- 4,956
- Sq Ft Total
- 4956
- County
- Union
- Subdivision
- Weddington Chase
- Special Conditions
- None
Property Description
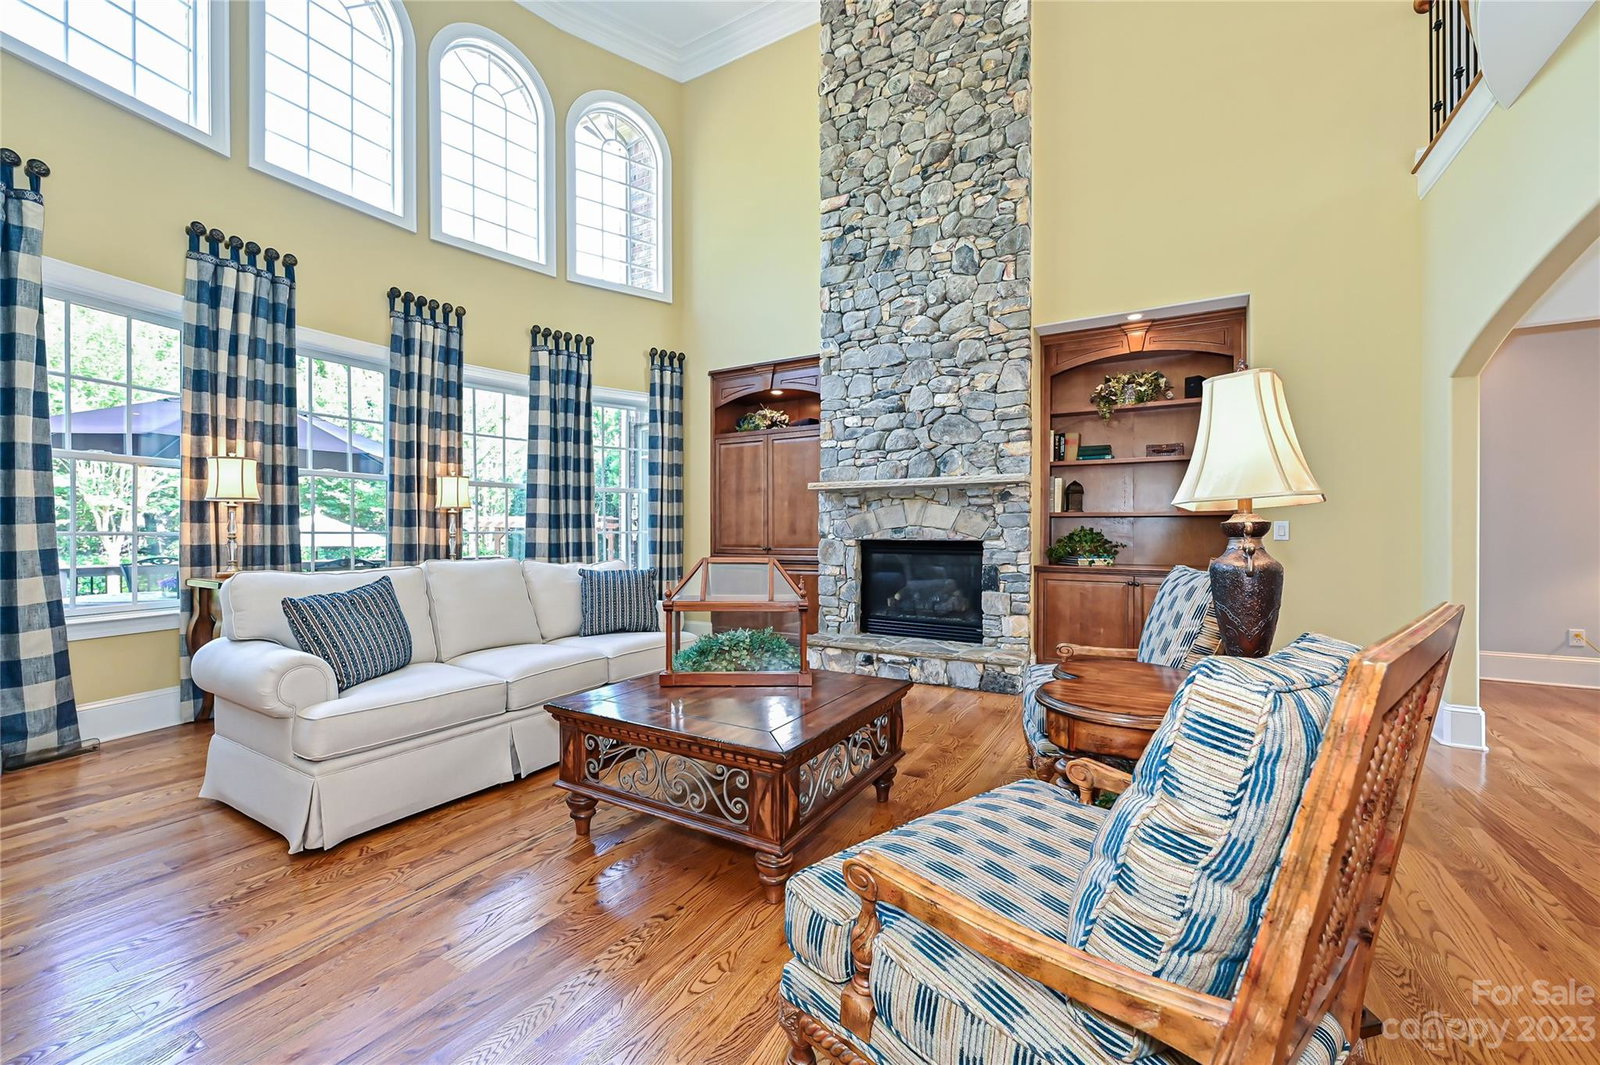
Absolutely stunning home and property w a beautiful pool layout plus large separate backyard area in sought after Weddington Chase! Upgraded brick and stone elevation, upgraded interior specs include 10 foot or higher ceilings main level, 9 foot or higher 2nd floor, taller baseboards, extra trim, casings, etc. HWs main level except Primary BR, huge DR, 2 story GR w floor to ceiling stone FP, main level office w french doors, gourmet kitchen w rope tie cabinetry, custom range hood, double ovens plus microwave, island, granite tops and separate breakfast room, keeping room off of kitchen w stone FP, vaulted ceiling and built-ins, oversized primary BR w sitting area, 2 walk-in closets w organizer systems and spacious BA, 4 large BRs up (one is enormous and could be second bonus/media room), plus another media room w custom built-ins! Amazing backyard must be seen and even has a putting green!
Additional Information
- Hoa Fee
- $1,598
- Hoa Fee Paid
- Annually
- Community Features
- Clubhouse, Outdoor Pool, Playground, Recreation Area, Street Lights, Tennis Court(s), Walking Trails
- Fireplace
- Yes
- Interior Features
- Built-in Features, Kitchen Island, Open Floorplan, Vaulted Ceiling(s), Walk-In Closet(s)
- Floor Coverings
- Carpet, Tile, Wood
- Equipment
- Dishwasher, Disposal, Double Oven, Gas Water Heater, Microwave
- Foundation
- Crawl Space
- Main Level Rooms
- Breakfast, Dining Room, Great Room, Kitchen, Primary Bedroom, Bathroom-Full, Bathroom-Half, Office, Keeping Room, Laundry
- Laundry Location
- Laundry Room, Main Level
- Heating
- Forced Air, Natural Gas
- Water
- City
- Sewer
- Public Sewer
- Exterior Features
- Fire Pit, In Ground Pool, Other - See Remarks
- Exterior Construction
- Brick Full, Stone
- Parking
- Driveway, Attached Garage, Garage Faces Side
- Driveway
- Concrete, Paved
- Lot Description
- Cul-De-Sac
- Elementary School
- Rea View
- Middle School
- Marvin Ridge
- High School
- Marvin Ridge
- Zoning
- AP0
- Builder Name
- John Wieland
- Total Property HLA
- 4956
- Master on Main Level
- Yes
Mortgage Calculator
“ Based on information submitted to the MLS GRID as of . All data is obtained from various sources and may not have been verified by broker or MLS GRID. Supplied Open House Information is subject to change without notice. All information should be independently reviewed and verified for accuracy. Some IDX listings have been excluded from this website. Properties may or may not be listed by the office/agent presenting the information © 2026 Canopy MLS as distributed by MLS GRID”

Last Updated: