6500 Clavell Lane, Charlotte, NC 28210
- $286,000
- 2
- BD
- 2
- BA
- 1,307
- SqFt




Listing courtesy of Cottingham Chalk. danderson@cottinghamchalk.com
Sold listing courtesy of Keller Williams South Park
- Sold Price
- $286,000
- List Price
- $299,000
- MLS#
- 4044753
- Status
- CLOSED
- Days on Market
- 48
- Property Type
- Residential
- Architectural Style
- Transitional
- Year Built
- 1984
- Closing Date
- Aug 16, 2023
- Bedrooms
- 2
- Bathrooms
- 2
- Full Baths
- 2
- Living Area
- 1,307
- Sq Ft Total
- 1307
- County
- Mecklenburg
- Subdivision
- Bennington Woods
- Special Conditions
- None
Property Description
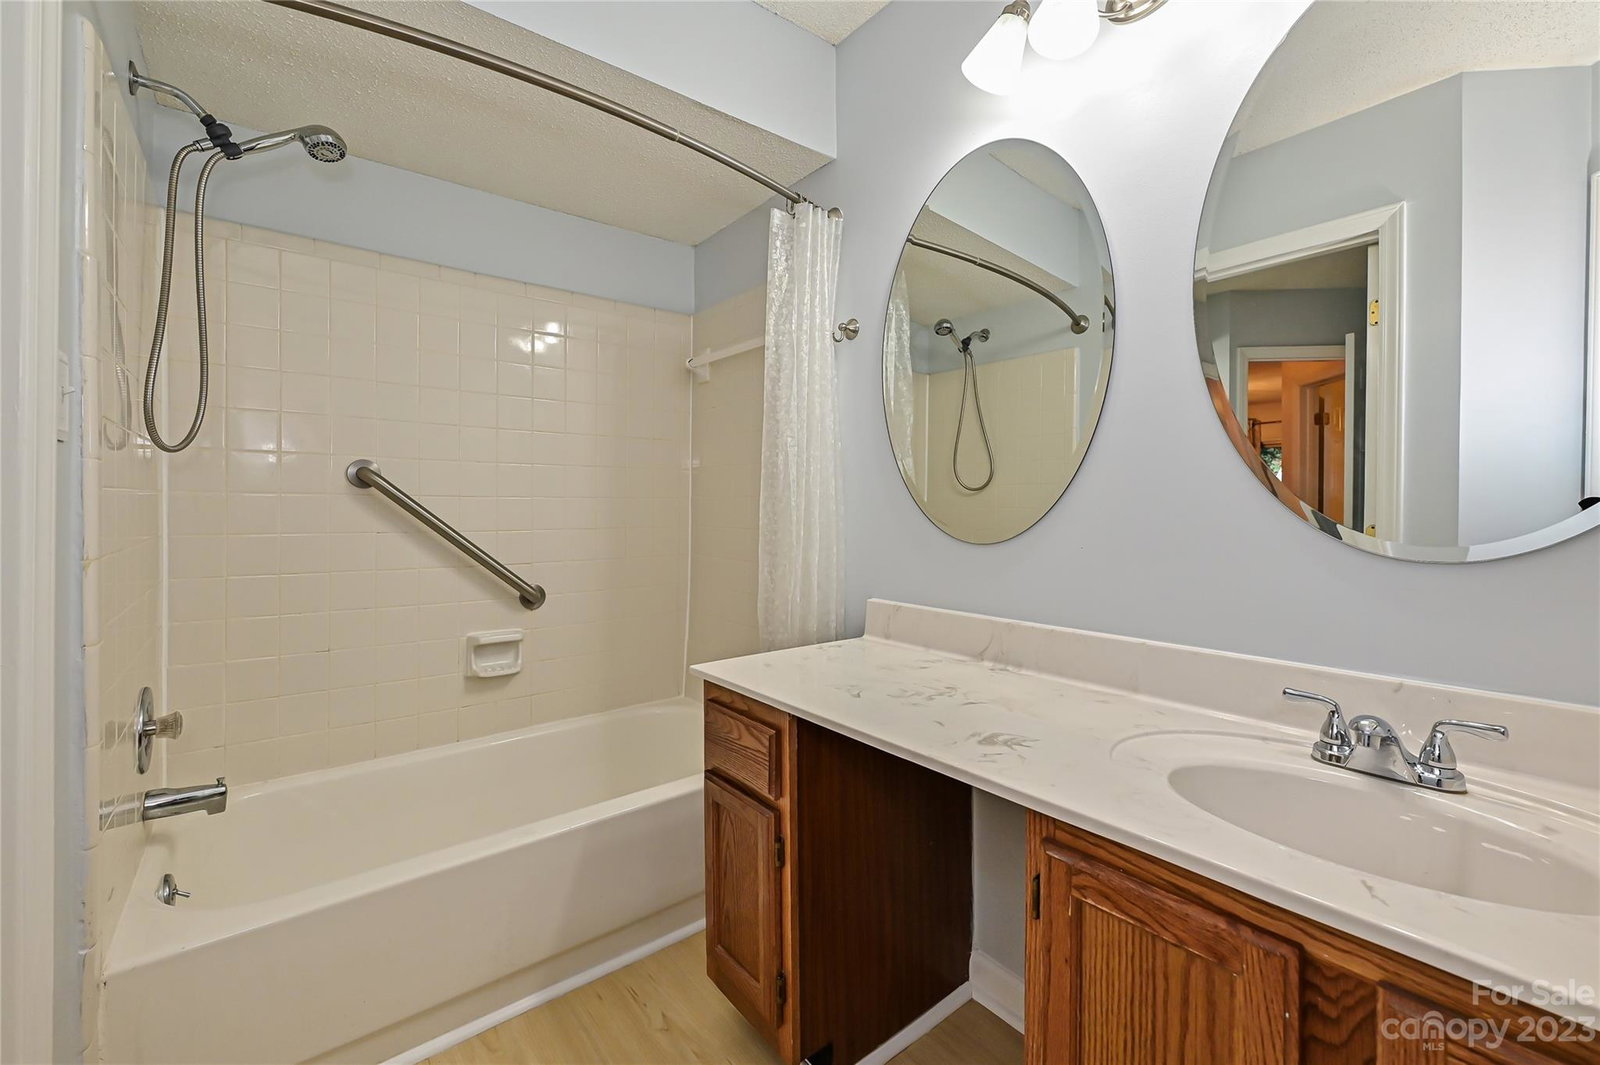
Bennington Woods, a popular condominium complex, is situated in a beautiful, wooded setting and located in popular South Charlotte. The versatile floorplan, with recent updates, offers privacy with two ensuite bathrooms and spacious bedrooms, both with walk-in closets. The living room features a wood burning fireplace and is open to the dining room. Direct access to the wood deck is provided through sliding glassed doors. To the right of the living room is a space which offers a multitude of uses and features a bay window. The kitchen offers granite countertops, new cabinetry with self-close drawers, and new appliances all within 2 years.
Additional Information
- Hoa Fee
- $347
- Hoa Fee Paid
- Monthly
- Community Features
- Outdoor Pool, Street Lights
- Fireplace
- Yes
- Interior Features
- Attic Other, Cable Prewire, Pantry, Split Bedroom, Storage, Walk-In Closet(s), Walk-In Pantry
- Floor Coverings
- Carpet, Vinyl
- Equipment
- Dishwasher, Disposal, Electric Range, ENERGY STAR Qualified Dishwasher, Exhaust Fan, Gas Water Heater, Microwave, Plumbed For Ice Maker, Refrigerator, Washer/Dryer
- Foundation
- Slab
- Main Level Rooms
- Primary Bedroom, Bedroom(s), Living Room, Sunroom, Kitchen, Bathroom-Full, Bathroom-Full, Dining Room
- Laundry Location
- Electric Dryer Hookup, Utility Room, Inside, Main Level, Washer Hookup
- Heating
- Central, Forced Air, Natural Gas
- Water
- City
- Sewer
- Public Sewer
- Exterior Features
- In Ground Pool
- Exterior Construction
- Hardboard Siding, Wood
- Roof
- Composition
- Parking
- Parking Lot
- Driveway
- Paved
- Lot Description
- Wooded, Wooded
- Elementary School
- Unspecified
- Middle School
- Unspecified
- High School
- Unspecified
- Zoning
- R15MFCD
- Total Property HLA
- 1307
Mortgage Calculator
“ Based on information submitted to the MLS GRID as of . All data is obtained from various sources and may not have been verified by broker or MLS GRID. Supplied Open House Information is subject to change without notice. All information should be independently reviewed and verified for accuracy. Some IDX listings have been excluded from this website. Properties may or may not be listed by the office/agent presenting the information © 2026 Canopy MLS as distributed by MLS GRID”

Last Updated: