903 Woodhurst Drive, Monroe, NC 28110
- $549,000
- 4
- BD
- 3
- BA
- 2,980
- SqFt




Listing courtesy of Keller Williams Select. jennygolden@kw.com
Sold listing courtesy of Kidd Realty
- Sold Price
- $549,000
- List Price
- $549,000
- MLS#
- 4044700
- Status
- CLOSED
- Days on Market
- 46
- Property Type
- Residential
- Architectural Style
- Traditional
- Year Built
- 1993
- Closing Date
- Oct 11, 2023
- Bedrooms
- 4
- Bathrooms
- 3
- Full Baths
- 2
- Half Baths
- 1
- Lot Size
- 22,215
- Lot Size Area
- 0.51
- Living Area
- 2,980
- Sq Ft Total
- 2980
- County
- Union
- Subdivision
- Wesley Woods
- Special Conditions
- None
Property Description
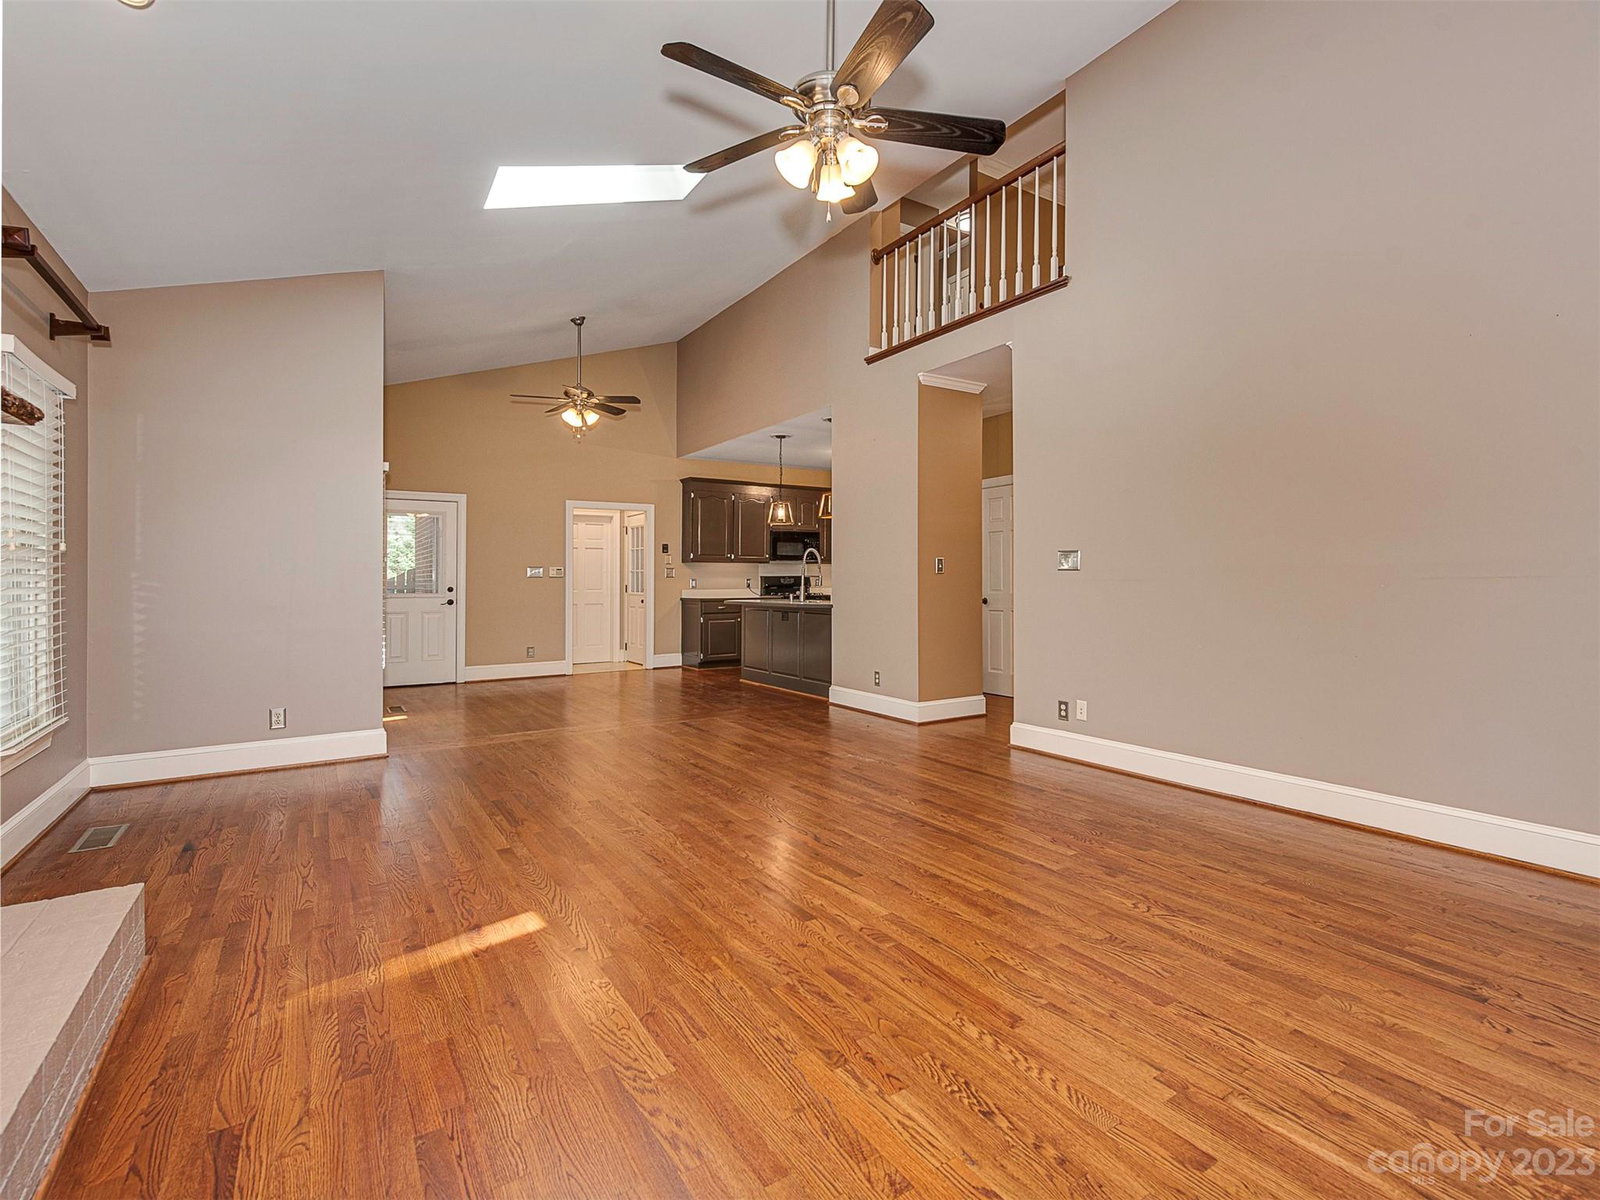
NEW PRICE REDUCTION! PLUS, SELLER OFFERING $10k CONCESSION which can be used toward closing costs, or kitchen updates! A wonderful Opportunity in Wesley Chapel! All brick 4 bedroom, 2.5 bath located in highly sought after Wesley Woods, a beautiful/quiet neighborhood, NO HOA!! Easy access to schools, entertainment and shopping. inviting curb appeal! Main floor Primary with en-suit, tray ceiling, large walk-in closet, double sink and jetted whirlpool tub. 2 story spacious great room with vaulted ceiling, brick fireplace and skylights with retractable blinds. Hardwood floors. 2nd floor has 3 bedrooms with a huge recently carpeted bonus room. Main floor perfectly located laundry room right off garage. indoor/outdoor living with screened In porch off of breakfast area connecting to a deck. Tranquility is the word for this backyard, easy maintenance with stamped concrete patio with open areas, fenced for privacy. New stainless gas GE range, microwave, Samsung Refrigerator just installed!
Additional Information
- Community Features
- Street Lights
- Interior Features
- Attic Stairs Pulldown, Cable Prewire, Pantry, Storage, Tray Ceiling(s), Vaulted Ceiling(s), Walk-In Closet(s), Walk-In Pantry, Whirlpool
- Floor Coverings
- Carpet, Tile, Linoleum, Tile, Wood
- Equipment
- Dishwasher, Disposal, Gas Range, Gas Water Heater, Microwave, Refrigerator, Self Cleaning Oven
- Foundation
- Crawl Space
- Main Level Rooms
- Primary Bedroom, Kitchen, Great Room-Two Story, Bathroom-Full, Bathroom-Half, Dining Room, Breakfast, Laundry
- Laundry Location
- Inside, Laundry Room, Main Level
- Heating
- Forced Air, Natural Gas
- Water
- County Water
- Sewer
- County Sewer
- Exterior Construction
- Brick Full
- Roof
- Shingle
- Parking
- Driveway, Attached Garage, Garage Faces Side, Keypad Entry
- Driveway
- Concrete, Paved
- Lot Description
- Orchard(s), Private, Wooded, Wooded
- Elementary School
- Shiloh
- Middle School
- Sun Valley
- High School
- Sun Valley
- Zoning
- R-20
- Total Property HLA
- 2980
- Master on Main Level
- Yes
Mortgage Calculator
“ Based on information submitted to the MLS GRID as of . All data is obtained from various sources and may not have been verified by broker or MLS GRID. Supplied Open House Information is subject to change without notice. All information should be independently reviewed and verified for accuracy. Some IDX listings have been excluded from this website. Properties may or may not be listed by the office/agent presenting the information © 2026 Canopy MLS as distributed by MLS GRID”

Last Updated: