8713 Aspinwall Drive, Charlotte, NC 28216
- $435,000
- 3
- BD
- 3
- BA
- 2,056
- SqFt




Listing courtesy of Coldwell Banker Realty. danielle.scurry@cbrealty.com
Sold listing courtesy of Premier Sotheby's International Realty
- Sold Price
- $435,000
- List Price
- $439,900
- MLS#
- 4044610
- Status
- CLOSED
- Days on Market
- 89
- Property Type
- Residential
- Architectural Style
- Traditional
- Year Built
- 2018
- Closing Date
- Sep 29, 2023
- Bedrooms
- 3
- Bathrooms
- 3
- Full Baths
- 2
- Half Baths
- 1
- Lot Size
- 7,405
- Lot Size Area
- 0.17
- Living Area
- 2,056
- Sq Ft Total
- 2056
- County
- Mecklenburg
- Subdivision
- Brookline
- Special Conditions
- None
Property Description
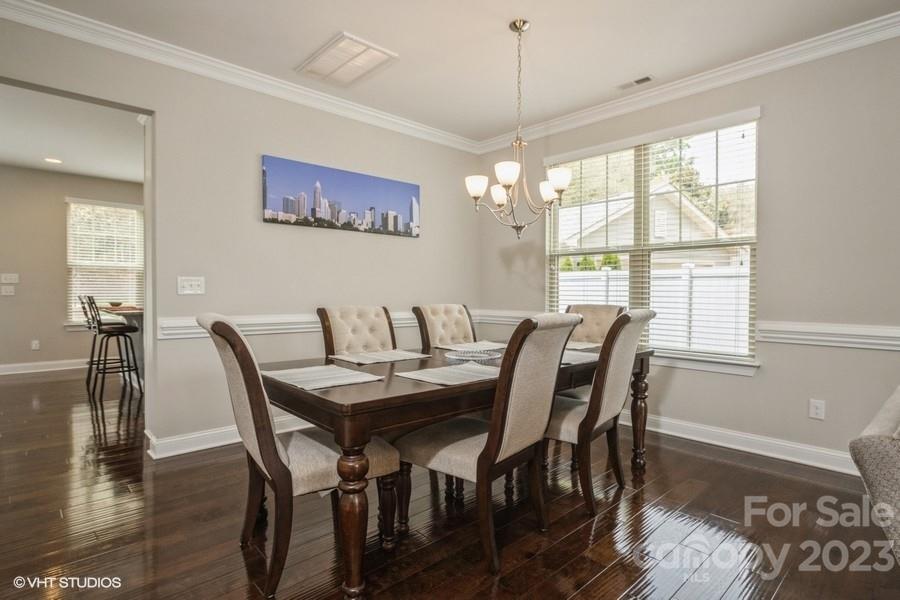
Beautiful 2 story home in gated community, in cul-de-sac, conveniently located to I-77 & I-485, shopping, & restaurants. Open concept, first floor features great room w/gas fireplace w/mantel; formal dining room; spacious kitchen w/Frigidaire stainless steel appliances, granite countertops & upgraded white cabinets; large breakfast area; powder room; & laundry room. Upstairs features primary bedroom w/walk in closet; primary bath w/granite countertops, separate tub/shower; & 2 bedrooms w/ great storage space. Privacy fence on sides, & mature trees in rear of home. Upgrades include: Prestine hardwood flooring on main level & entire staircase, spindle staircase, custom blinds throughout, climate ceiling fan, can lighting, crown molding, electric/gas line hookup for kitchen stove, garage exterior passage door, double door entries on both front & back. HOA covers lawncare. Refrigerator, washer, dryer, mounted TV in great room, security cameras, & exterior lighting convey.
Additional Information
- Hoa Fee
- $130
- Hoa Fee Paid
- Monthly
- Community Features
- Gated, Recreation Area, Sidewalks, Street Lights, Walking Trails
- Fireplace
- Yes
- Interior Features
- Attic Stairs Pulldown, Cable Prewire, Garden Tub, Kitchen Island, Walk-In Closet(s), Walk-In Pantry
- Floor Coverings
- Carpet, Tile, Vinyl, Wood
- Equipment
- Dishwasher, Disposal, Dryer, Electric Oven, Electric Range, ENERGY STAR Qualified Light Fixtures, Exhaust Fan, Gas Water Heater, Low Flow Fixtures, Microwave, Plumbed For Ice Maker, Refrigerator, Self Cleaning Oven, Washer
- Foundation
- Slab
- Main Level Rooms
- Great Room, Kitchen, Dining Room, Laundry, Breakfast, Bathroom-Half
- Laundry Location
- Electric Dryer Hookup, Laundry Room, Lower Level
- Heating
- Forced Air, Natural Gas
- Water
- City
- Sewer
- Public Sewer
- Exterior Features
- Lawn Maintenance
- Exterior Construction
- Cedar Shake, Fiber Cement, Stone
- Roof
- Shingle
- Parking
- Detached Garage
- Driveway
- Concrete
- Elementary School
- Hornets Nest
- Middle School
- Ranson
- High School
- Hopewell
- Zoning
- SFR
- Builder Name
- Knotts Builders
- Total Property HLA
- 2056
Mortgage Calculator
“ Based on information submitted to the MLS GRID as of . All data is obtained from various sources and may not have been verified by broker or MLS GRID. Supplied Open House Information is subject to change without notice. All information should be independently reviewed and verified for accuracy. Some IDX listings have been excluded from this website. Properties may or may not be listed by the office/agent presenting the information © 2026 Canopy MLS as distributed by MLS GRID”

Last Updated: