49 Chariot Court Unit #43, Hendersonville, NC 28791
- $512,000
- 3
- BD
- 3
- BA
- 2,265
- SqFt




Listing courtesy of CMC Properties of WNC LLC. cathy@cmcproperties.homes
Sold listing courtesy of Keller Williams Professionals
- Sold Price
- $512,000
- List Price
- $549,000
- MLS#
- 4044585
- Status
- CLOSED
- Days on Market
- 108
- Property Type
- Residential
- Architectural Style
- Traditional, Transitional
- Year Built
- 1982
- Closing Date
- Oct 23, 2023
- Bedrooms
- 3
- Bathrooms
- 3
- Full Baths
- 2
- Half Baths
- 1
- Lot Size
- 47,044
- Lot Size Area
- 1.08
- Living Area
- 2,265
- Sq Ft Total
- 2265
- County
- Henderson
- Subdivision
- Hunters Crossing
- Special Conditions
- None
Property Description
Welcome to your Hendersonville dream home! Nestled in nature, this 3 BR/2.5 BA house offers a private escape. Thoughtful design & wooded surroundings create a peaceful oasis. Relax surrounded by nature's beauty. Indulge in luxurious living in this updated home. With a freshly painted interior, every detail has been carefully crafted to perfection. Step into the kitchen and marvel at the high-end appliances: a slim-line microwave, double ovens, and a five-drawer refrigerator. Effortless entertaining awaits in the formal dining room. In the past 3 years, home has undergone a transformation. New flooring adds elegance, while updated baths provide a spa-like experience. Kitchen has been updated for both style and functionality. Generator installed. Roof replaced 2023, ensures peace of mind for years to come. Don't miss the opportunity to call this home yours. Embrace its comfort, convenience, and design. Make this retreat your own and experience the perfect harmony of nature and luxury.
Additional Information
- Hoa Fee
- $100
- Hoa Fee Paid
- Annually
- Fireplace
- Yes
- Interior Features
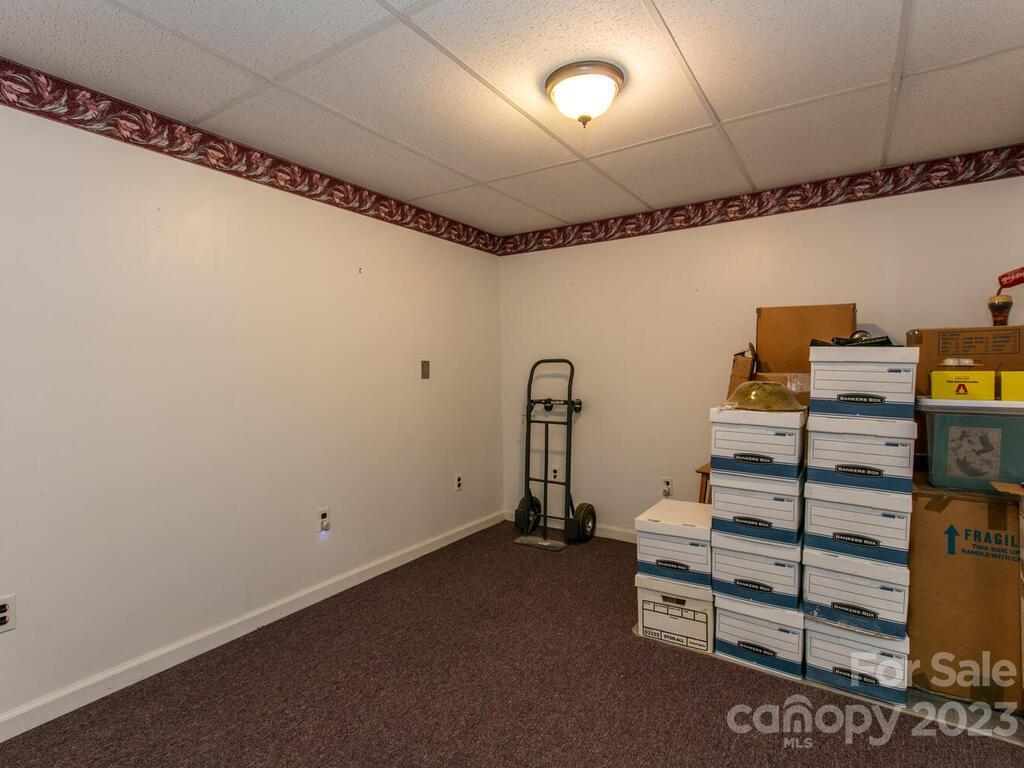
- Pantry, Storage, Walk-In Closet(s)
- Floor Coverings
- Carpet, Tile, Wood
- Equipment
- Dishwasher, Double Oven, Dryer, Gas Cooktop, Microwave, Refrigerator, Tankless Water Heater, Washer
- Foundation
- Basement
- Main Level Rooms
- Great Room, Dining Room, Kitchen, Sunroom, Mud, Bathroom-Half, Breakfast
- Laundry Location
- Electric Dryer Hookup, Mud Room, Main Level
- Heating
- Central, Forced Air, Natural Gas, Wall Furnace
- Water
- City
- Sewer
- Septic Installed
- Exterior Construction
- Brick Partial, Vinyl
- Roof
- Shingle
- Parking
- Attached Garage, Garage Door Opener, Garage Faces Side
- Driveway
- Asphalt, Paved
- Lot Description
- Corner Lot, Private, Sloped, Wooded, Wooded
- Elementary School
- Etowah
- Middle School
- Rugby
- High School
- West Henderson
- Total Property HLA
- 2265
Mortgage Calculator
“ Based on information submitted to the MLS GRID as of . All data is obtained from various sources and may not have been verified by broker or MLS GRID. Supplied Open House Information is subject to change without notice. All information should be independently reviewed and verified for accuracy. Some IDX listings have been excluded from this website. Properties may or may not be listed by the office/agent presenting the information © 2026 Canopy MLS as distributed by MLS GRID”

Last Updated: