439 Langston Place Drive, Fort Mill, SC 29708
- $1,475,000
- 7
- BD
- 5
- BA
- 7,401
- SqFt






Listing courtesy of Bliss Real Estate. debbie@thehousergroup.com
Sold listing courtesy of Allen Tate Realtors - RH
- Sold Price
- $1,475,000
- List Price
- $1,475,000
- MLS#
- 4044545
- Status
- CLOSED
- Days on Market
- 23
- Property Type
- Residential
- Year Built
- 2006
- Closing Date
- Aug 04, 2023
- Bedrooms
- 7
- Bathrooms
- 5
- Full Baths
- 5
- Lot Size
- 38,768
- Lot Size Area
- 0.89
- Living Area
- 7,401
- Sq Ft Total
- 7401
- County
- York
- Subdivision
- Eppington South
- Special Conditions
- None
Property Description
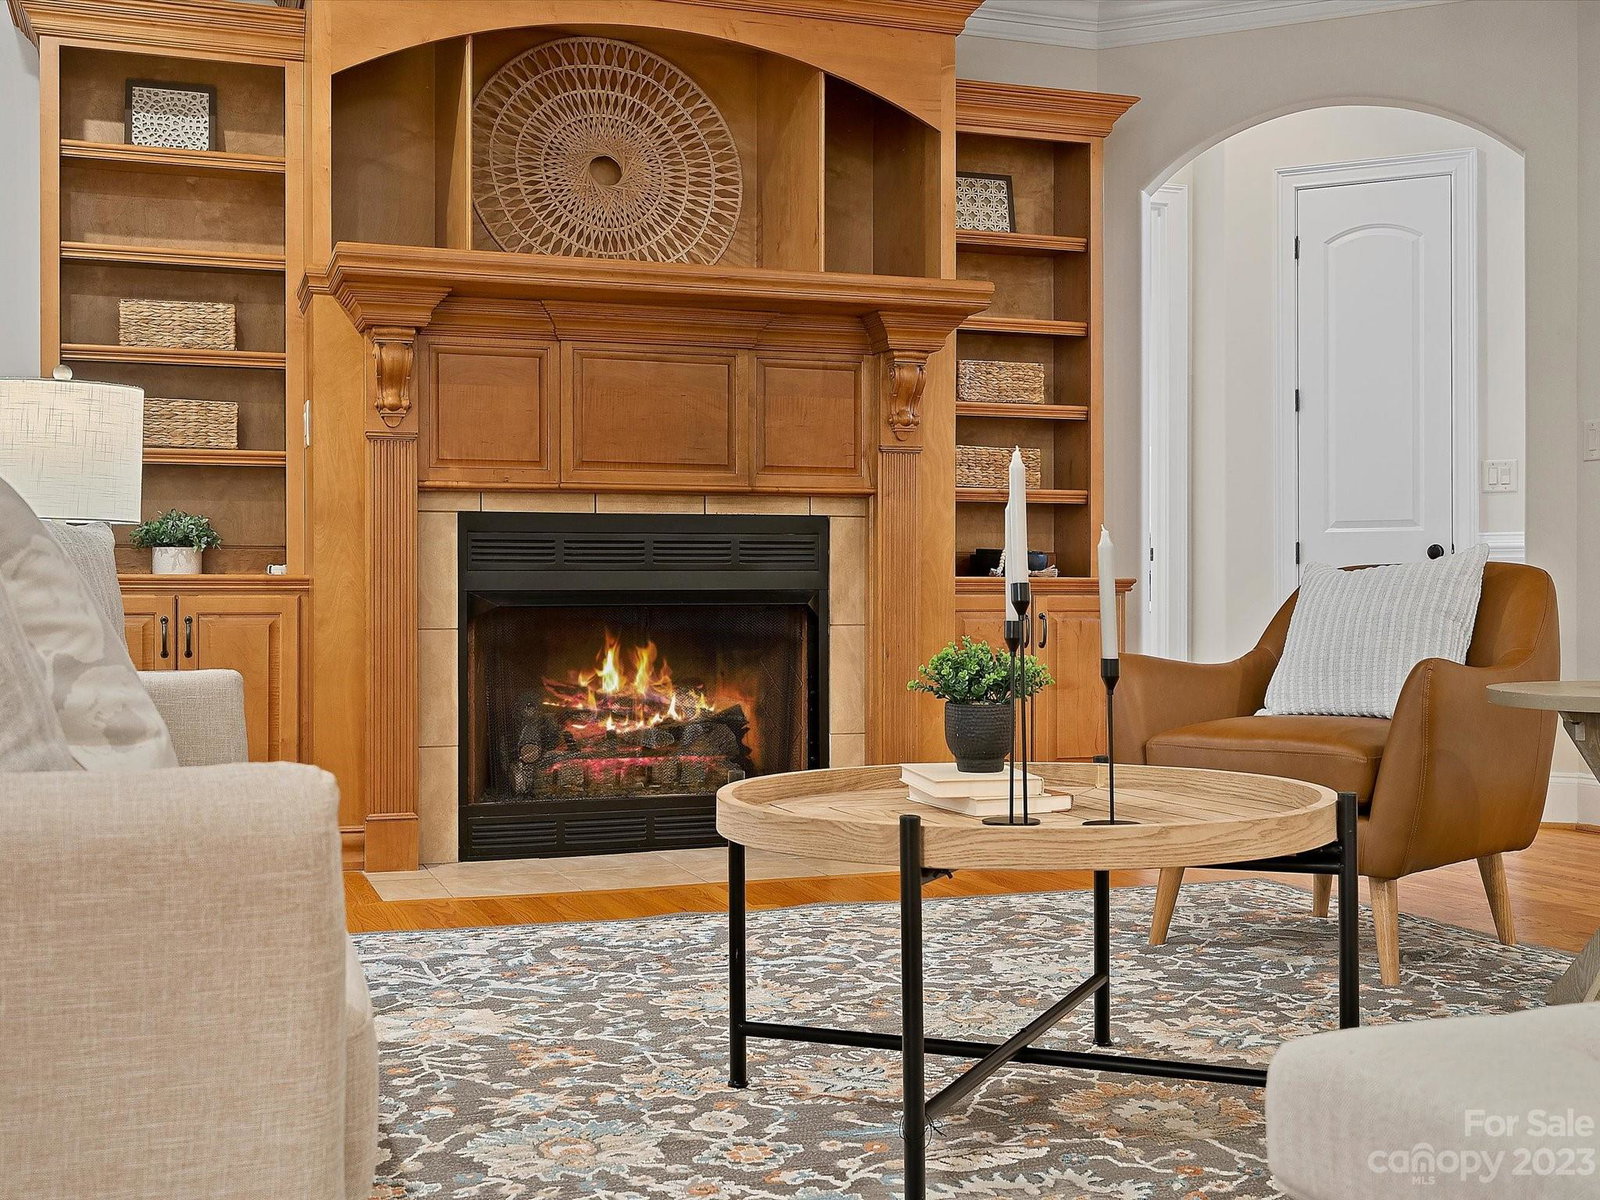
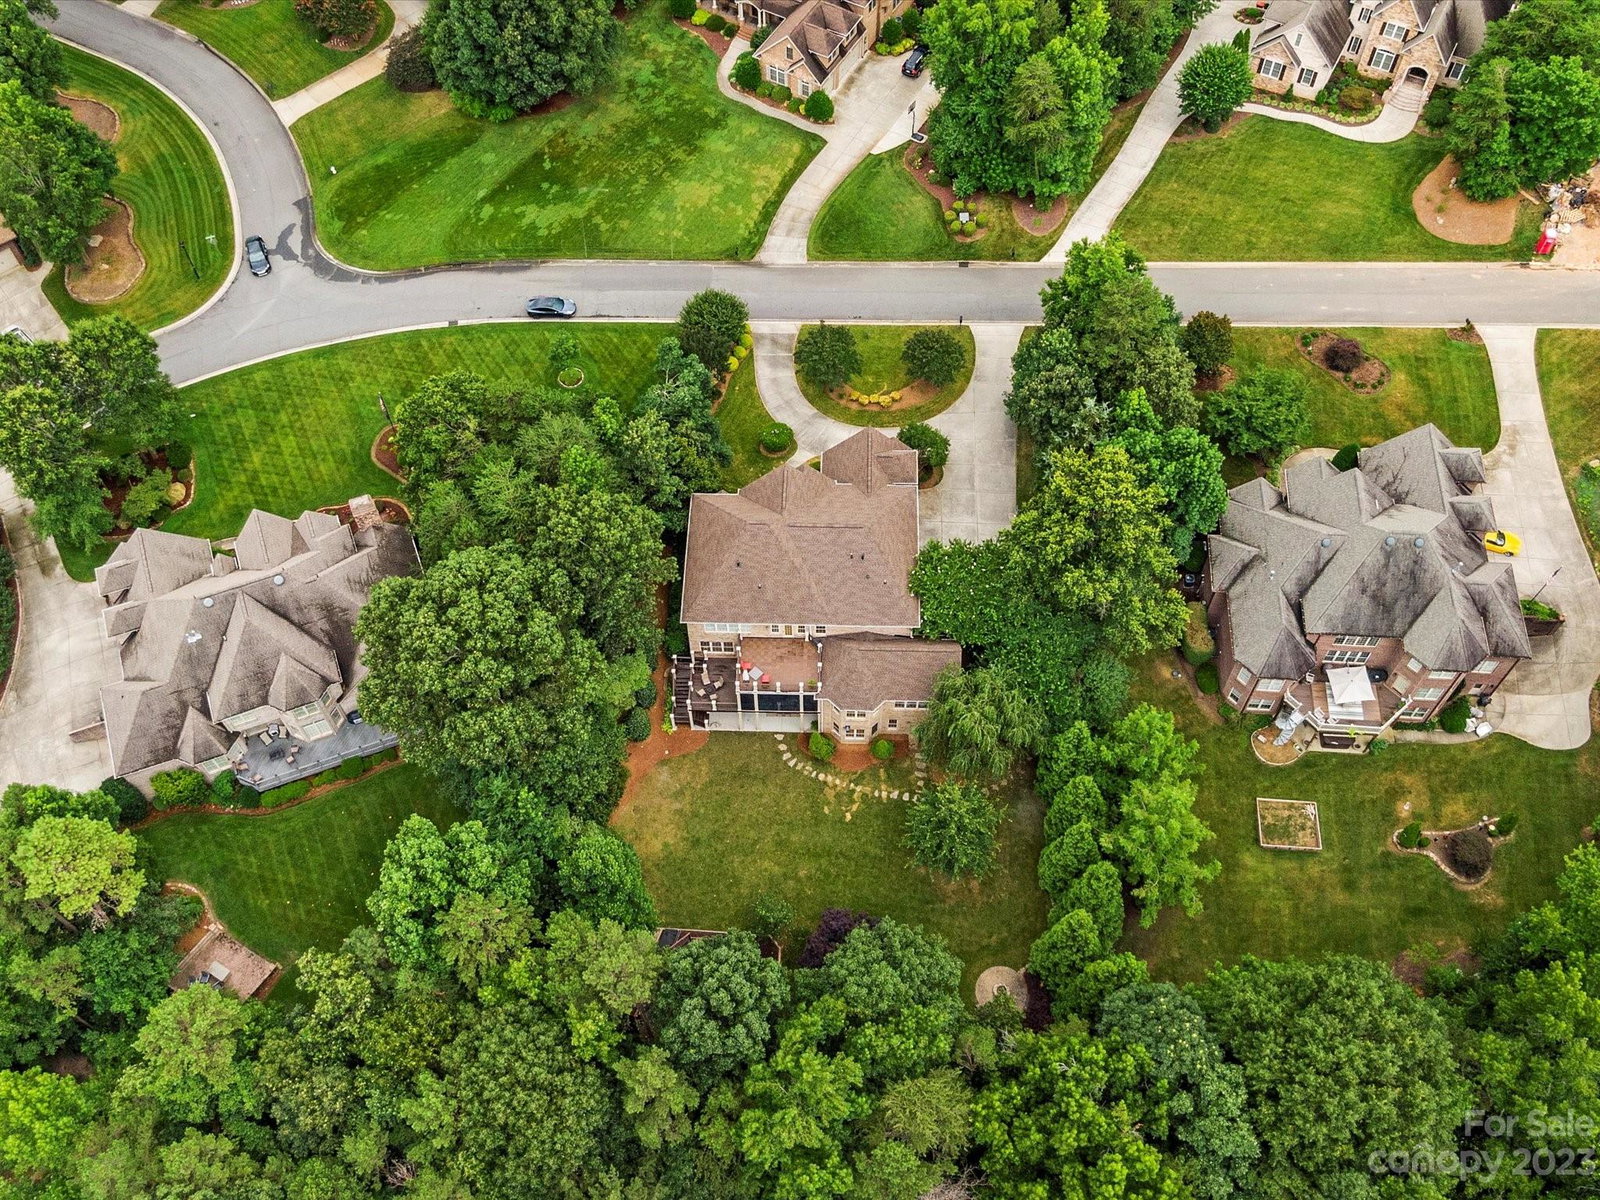
Beautiful custom home w/unbelievable finished basement! Original owner thought of every detail when they designed this home q/it's pleasant flow for entertaining & multiple flex spaces. Dining room & formal office w/French doors greets you as you walk in & takes you to generous sized great room w/fireplace & built ins. Expansive kitchen is the heart of the home w/two islands, breakfast area plus a keeping room complete w/fireplace & built-ins. Sizable screen porch invites you to relax & unwind. Main level guest room & full bath. Journey to the 2nd floor via one of two staircases & you'll find the primary bedroom w/sitting room & a private porch, plus 4 generous sized add'l BRs, a large laundry room w/built in storage & 400 sqft of walk up attic space. The finished basement has no limits offering a kitchen/breakfast, a BR, full bath, gym, huge great room, double sided fireplace, 2 rec rooms, workshop & more! Impressive level, private backyard surrounded by mature trees!
Additional Information
- Community Features
- Street Lights
- Fireplace
- Yes
- Interior Features
- Attic Walk In, Breakfast Bar, Built-in Features, Central Vacuum, Drop Zone, Garden Tub, Kitchen Island, Tray Ceiling(s), Vaulted Ceiling(s), Walk-In Closet(s), Walk-In Pantry
- Floor Coverings
- Hardwood, Tile, Wood
- Equipment
- Dishwasher, Disposal, Double Oven, Gas Cooktop
- Foundation
- Basement
- Main Level Rooms
- Dining Room, Office, Bedroom(s), Bathroom-Full, Great Room, Kitchen, Breakfast, Living Room, Mud
- Laundry Location
- Laundry Room, Sink, Upper Level
- Heating
- Heat Pump, Natural Gas
- Water
- City
- Sewer
- Septic Installed
- Exterior Features
- Fire Pit, In-Ground Irrigation
- Exterior Construction
- Brick Full
- Roof
- Shingle
- Parking
- Circular Driveway, Driveway, Attached Garage, Garage Door Opener, Garage Faces Side
- Driveway
- Concrete, Paved
- Lot Description
- Private, Wooded
- Elementary School
- Pleasant Knoll
- Middle School
- Pleasant Knoll
- High School
- Nation Ford
- Total Property HLA
- 7401
Mortgage Calculator
“ Based on information submitted to the MLS GRID as of . All data is obtained from various sources and may not have been verified by broker or MLS GRID. Supplied Open House Information is subject to change without notice. All information should be independently reviewed and verified for accuracy. Some IDX listings have been excluded from this website. Properties may or may not be listed by the office/agent presenting the information © 2026 Canopy MLS as distributed by MLS GRID”

Last Updated: