13436 Scanlan Way, Davidson, NC 28036
- $900,000
- 5
- BD
- 4
- BA
- 3,865
- SqFt




Listing courtesy of RE/MAX Executive. gina@mayesharrisrealty.com
Sold listing courtesy of Charlotte Real Estate LLC
- Sold Price
- $900,000
- List Price
- $925,000
- MLS#
- 4044501
- Status
- CLOSED
- Days on Market
- 89
- Property Type
- Residential
- Year Built
- 1995
- Closing Date
- Sep 27, 2023
- Bedrooms
- 5
- Bathrooms
- 4
- Full Baths
- 3
- Half Baths
- 1
- Lot Size
- 25,700
- Lot Size Area
- 0.59
- Living Area
- 3,865
- Sq Ft Total
- 3865
- County
- Mecklenburg
- Subdivision
- Pages Pond
- Special Conditions
- None
Property Description
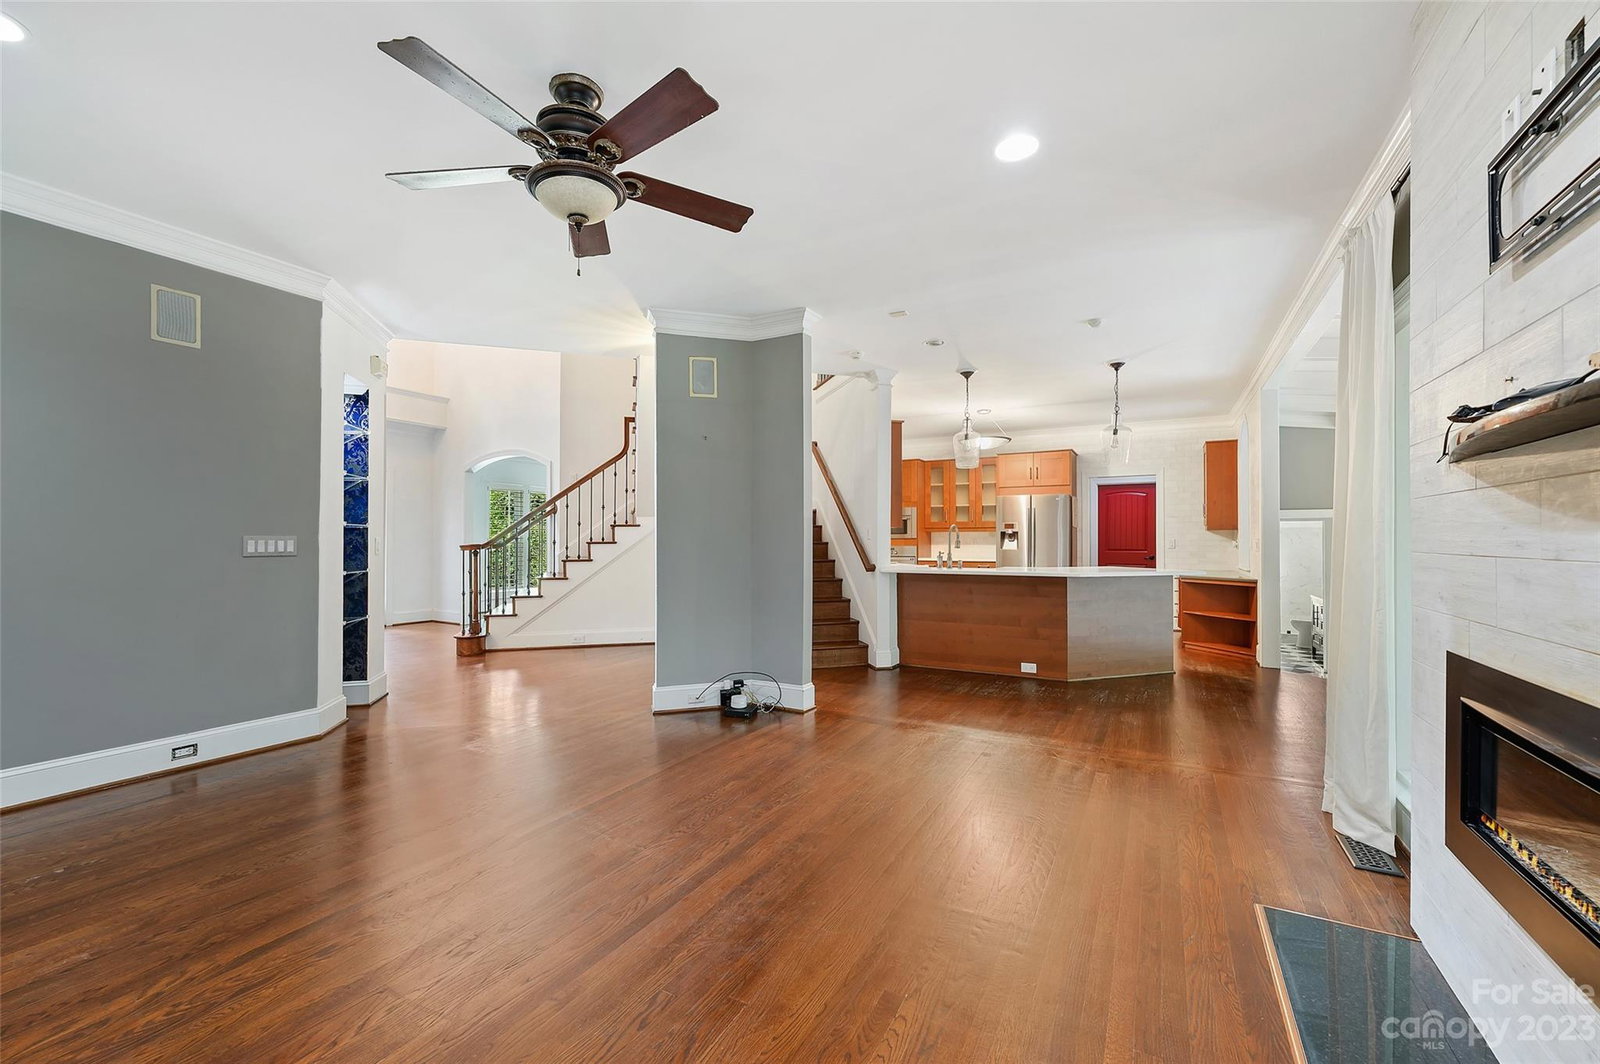
Five bedroom; 3.5 bath; hardwoods on main level; Living room could serve as music room and/or office; dining room; split staircase; great room with gorgeous fireplace; kitchen with gas cooktop, farm sink, under cabinet lighting; tiled walls; kitchen bar seats four stools comfortably and desk in kitchen; sunroom with checkerboard tile and huge windows opening to a private back yard and coffered ceiling. Water feature in front and rear yard (AS IS); rear deck plus covered deck; owners refer to rear yard water feature as a 'spool’(spa and pool); bedroom features murphy bed on main level and beautiful full bath; primary features barn door with luxurious tub in master bath; media room/bonus room on second level; Over half acre in Davidson with irrigation and a new smart rainbird system. Pages Pond has 27 acres of common area with walking trails; 4 acre pond stocked for fishing; tennis court and basketball court.
Additional Information
- Hoa Fee
- $950
- Hoa Fee Paid
- Annually
- Community Features
- Pond, Tennis Court(s)
- Fireplace
- Yes
- Interior Features
- Built-in Features
- Floor Coverings
- Carpet, Tile, Wood
- Equipment
- Dishwasher, Disposal, Gas Cooktop, Microwave, Oven, Washer/Dryer
- Foundation
- Crawl Space
- Main Level Rooms
- Kitchen, Living Room, Dining Room, Sunroom, Bedroom(s), Great Room, Laundry
- Laundry Location
- Utility Room
- Heating
- Forced Air
- Water
- City
- Sewer
- Public Sewer
- Exterior Features
- In-Ground Irrigation, Other - See Remarks
- Exterior Construction
- Synthetic Stucco
- Roof
- Shingle
- Parking
- Attached Garage, Garage Door Opener, Garage Faces Side
- Driveway
- Concrete
- Elementary School
- Davidson K-8
- Middle School
- Davidson K-8
- High School
- William Amos Hough
- Zoning
- PUD
- Total Property HLA
- 3865
Mortgage Calculator
“ Based on information submitted to the MLS GRID as of . All data is obtained from various sources and may not have been verified by broker or MLS GRID. Supplied Open House Information is subject to change without notice. All information should be independently reviewed and verified for accuracy. Some IDX listings have been excluded from this website. Properties may or may not be listed by the office/agent presenting the information © 2026 Canopy MLS as distributed by MLS GRID”

Last Updated: