11614 Village Pond Drive, Charlotte, NC 28278
- $370,000
- 3
- BD
- 3
- BA
- 2,016
- SqFt






Listing courtesy of The Matt Stone Team. matt@mattstoneteam.com
Sold listing courtesy of NorthGroup Real Estate, Inc.
- Sold Price
- $370,000
- List Price
- $370,000
- MLS#
- 4044365
- Status
- CLOSED
- Days on Market
- 35
- Property Type
- Residential
- Architectural Style
- Traditional
- Year Built
- 2008
- Closing Date
- Aug 25, 2023
- Bedrooms
- 3
- Bathrooms
- 3
- Full Baths
- 2
- Half Baths
- 1
- Lot Size
- 9,583
- Lot Size Area
- 0.22
- Living Area
- 2,016
- Sq Ft Total
- 2016
- County
- Mecklenburg
- Subdivision
- Waterlyn
- Special Conditions
- None
- Dom
- Yes
Property Description
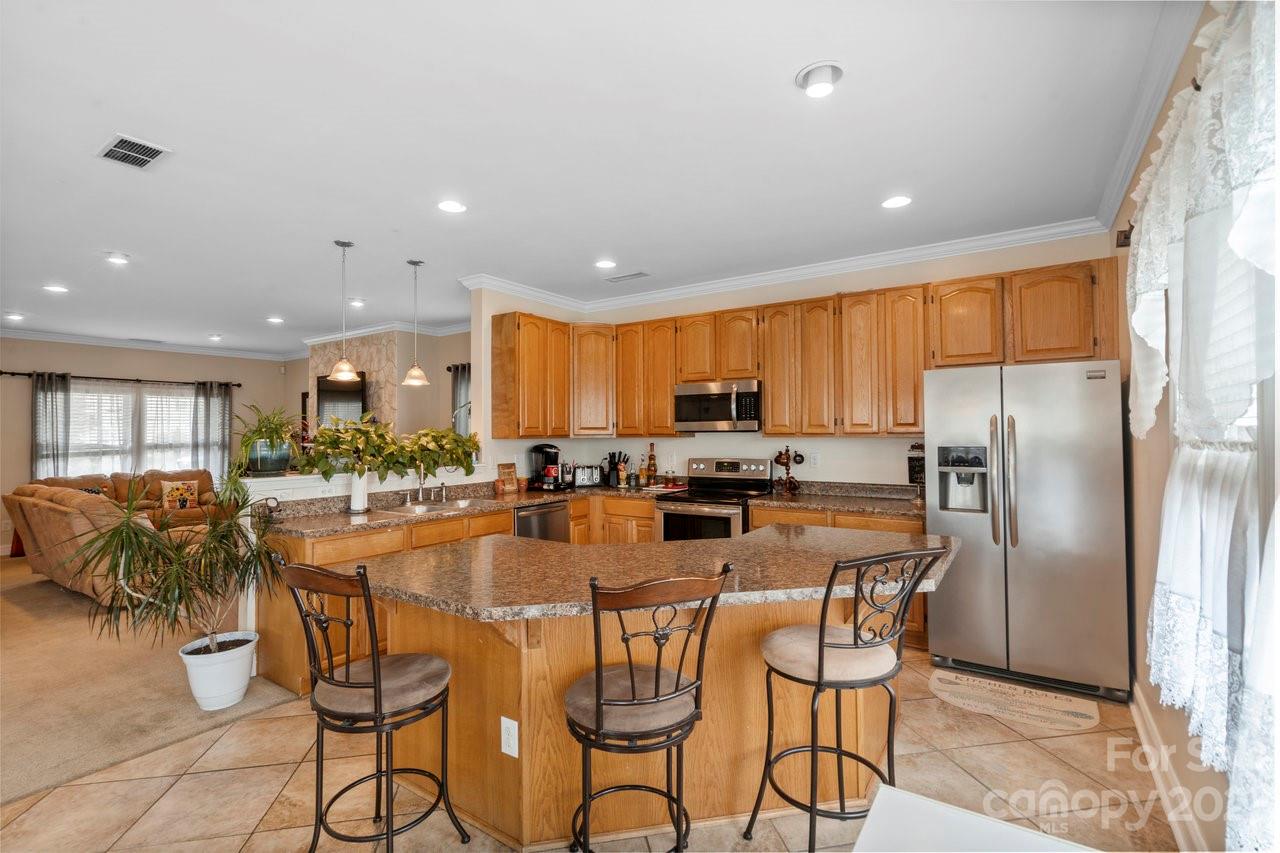
Welcome home! This property is nestled in the tranquil South West community of Steele Creek. The charming front porch creates an inviting atmosphere that sets the tone for what awaits inside. Step through the front door into the open floor plan which seamlessly connects the main living areas, providing a perfect flow for both everyday living and entertaining guests. The kitchen features stainless steel appliances, ample cabinetry for storage, a large center island, and tile flooring. The adjacent dining area provides an elegant space for hosting dinner parties or enjoying casual family meals. This home also offers a flexible bonus room (loft), perfect for a home office, a media room, or a playroom. Located in a peaceful neighborhood that offers a playground, community pool, & dog park. This home is a short drive conveniently close to everyday amenities. You'll have easy access to the Rivergate shopping centers, dining options, and recreational facilities as well as Lake Wylie.
Additional Information
- Hoa Fee
- $135
- Hoa Fee Paid
- Quarterly
- Community Features
- Clubhouse, Dog Park, Outdoor Pool, Playground, Recreation Area, Sidewalks, Street Lights, Walking Trails
- Fireplace
- Yes
- Interior Features
- Cable Prewire
- Equipment
- Bar Fridge, Disposal, Electric Cooktop, Electric Oven, Electric Range, ENERGY STAR Qualified Dishwasher, ENERGY STAR Qualified Refrigerator, Microwave, Self Cleaning Oven
- Foundation
- Slab
- Main Level Rooms
- Kitchen, Living Room, Breakfast, Dining Area, Bathroom-Half
- Laundry Location
- Electric Dryer Hookup, Upper Level
- Heating
- Natural Gas
- Water
- City
- Sewer
- Public Sewer
- Exterior Construction
- Vinyl
- Roof
- Shingle
- Parking
- Driveway, Attached Garage, Garage Faces Front, On Street
- Driveway
- Concrete
- Elementary School
- Palisades Park
- Middle School
- Southwest
- High School
- Palisades
- Total Property HLA
- 2016
Mortgage Calculator
“ Based on information submitted to the MLS GRID as of . All data is obtained from various sources and may not have been verified by broker or MLS GRID. Supplied Open House Information is subject to change without notice. All information should be independently reviewed and verified for accuracy. Some IDX listings have been excluded from this website. Properties may or may not be listed by the office/agent presenting the information © 2026 Canopy MLS as distributed by MLS GRID”

Last Updated: