535 Cottonfield Circle, Waxhaw, NC 28173
- $675,000
- 3
- BD
- 4
- BA
- 2,886
- SqFt




Listing courtesy of Allen Tate SouthPark. Kimber.Samples@allentate.com
Sold listing courtesy of Allen Tate Providence @485
- Sold Price
- $675,000
- List Price
- $670,000
- MLS#
- 4044335
- Status
- CLOSED
- Days on Market
- 40
- Property Type
- Residential
- Architectural Style
- Cape Cod, Transitional
- Year Built
- 1996
- Closing Date
- Aug 22, 2023
- Bedrooms
- 3
- Bathrooms
- 4
- Full Baths
- 3
- Half Baths
- 1
- Lot Size
- 55,321
- Lot Size Area
- 1.27
- Living Area
- 2,886
- Sq Ft Total
- 2886
- County
- Union
- Subdivision
- Providence Acres
- Special Conditions
- None
Property Description
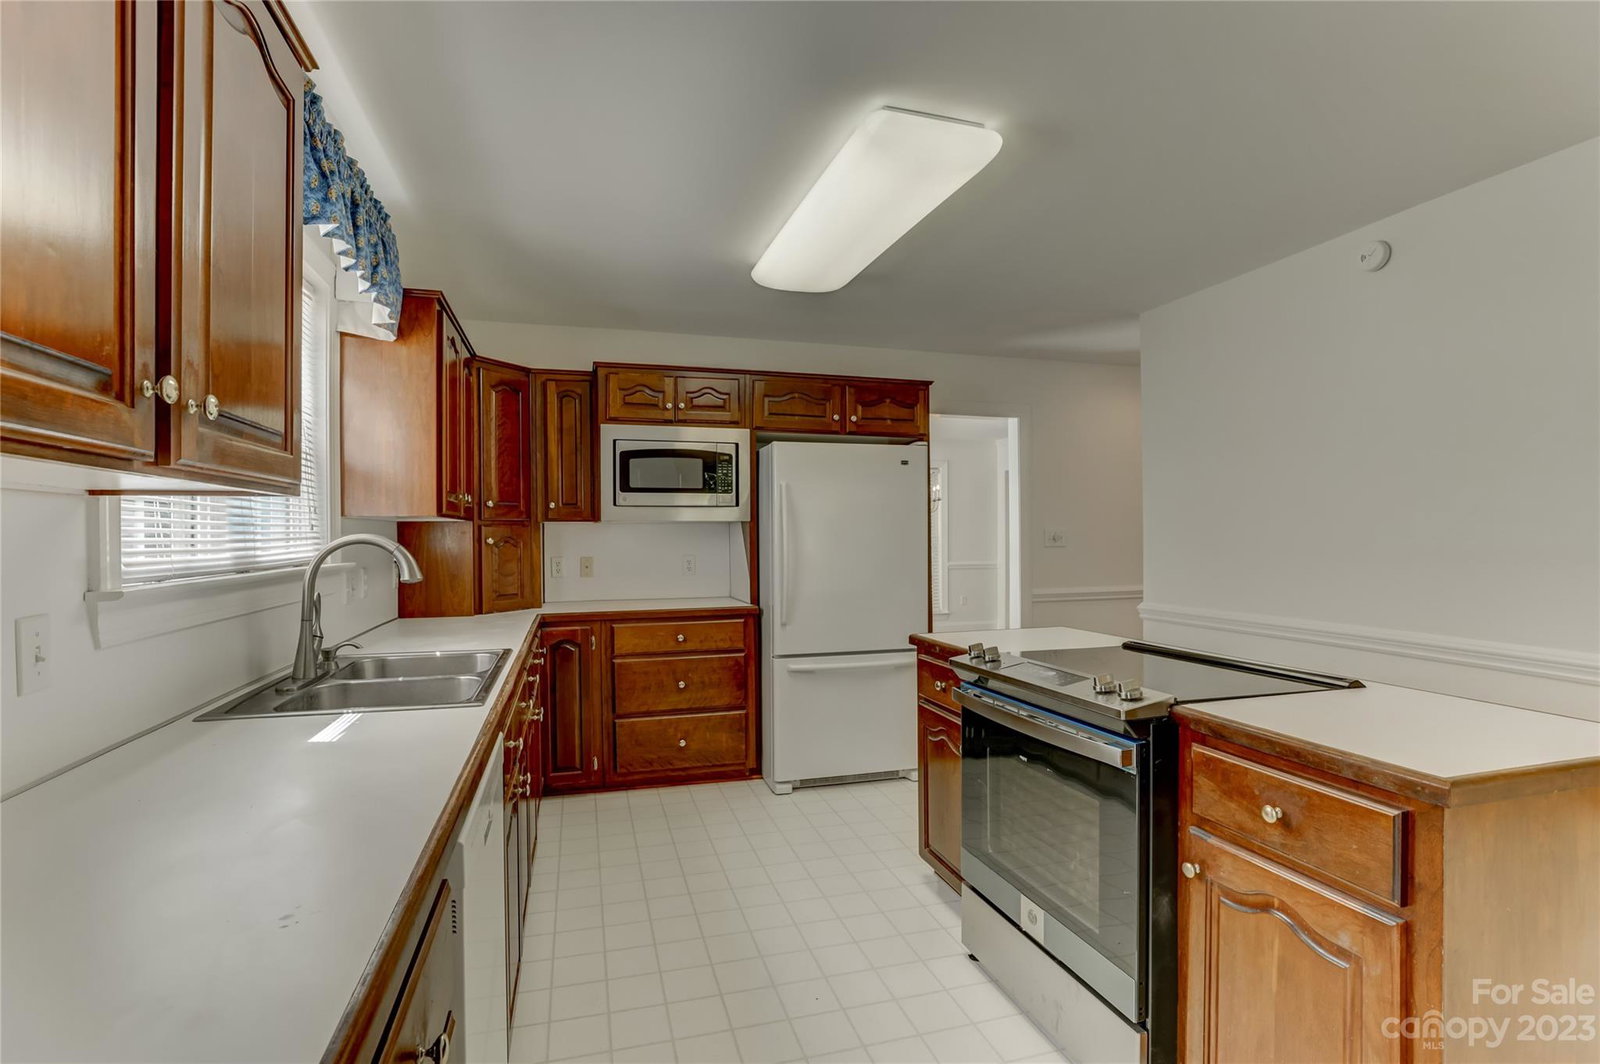
Close to everything, Waverly, Blakeney, Ballantyne, & Hwy. 485, yet you feel like you are out in the country. This two-story Cape Cod home has a full unfinished basement and sits on 1.27 acres of private wooded property. The large front sitting porch opens to a two-story foyer and formal dining room. As you walk toward the back of the home, the two-story great room will open up w/ its abundance of natural light and built-in bookcases that flank the fireplace. The kitchen is large and has a prep island with new stove & new microwave. The Primary bedroom is on the main floor & has a walk-in closet. The primary bath has dual vanities, soaking tub, and separate shower. The upper floor has two large bedrooms & a full hall bath. On the other side of the home, you will find a bonus room w/ closet, new carpet, and full bath w/ new tile floor, accessed by a separate back staircase. The walk-out basement (941 additional unheated sq. ft.) w/ electricity. The whole interior has just been painted.
Additional Information
- Hoa Fee
- $130
- Hoa Fee Paid
- Annually
- Interior Features
- Attic Walk In, Built-in Features, Entrance Foyer, Garden Tub, Kitchen Island, Vaulted Ceiling(s), Walk-In Closet(s)
- Floor Coverings
- Carpet, Tile, Vinyl, Wood
- Equipment
- Dishwasher, Electric Oven, Microwave, Plumbed For Ice Maker, Refrigerator
- Foundation
- Basement
- Main Level Rooms
- Primary Bedroom, Bathroom-Full, Dining Room, Kitchen, Great Room, Laundry, Bathroom-Half, Breakfast
- Laundry Location
- Inside, Laundry Room, Main Level
- Heating
- Central, Heat Pump
- Water
- Well
- Sewer
- Septic Installed
- Exterior Construction
- Brick Partial, Vinyl
- Roof
- Shingle
- Parking
- Attached Garage, Garage Door Opener, Garage Faces Side
- Driveway
- Concrete, Paved
- Lot Description
- Private, Wooded, Wooded
- Elementary School
- Marvin
- Middle School
- Marvin Ridge
- High School
- Marvin Ridge
- Zoning
- AM6
- Total Property HLA
- 2886
- Master on Main Level
- Yes
Mortgage Calculator
“ Based on information submitted to the MLS GRID as of . All data is obtained from various sources and may not have been verified by broker or MLS GRID. Supplied Open House Information is subject to change without notice. All information should be independently reviewed and verified for accuracy. Some IDX listings have been excluded from this website. Properties may or may not be listed by the office/agent presenting the information © 2026 Canopy MLS as distributed by MLS GRID”

Last Updated: