113 Tinker Place, Troutman, NC 28166
- $1,540,000
- 4
- BD
- 6
- BA
- 7,473
- SqFt




Listing courtesy of ProStead Realty. sweetrealtygroup@gmail.com
Sold listing courtesy of Premier South
- Sold Price
- $1,540,000
- List Price
- $1,600,000
- MLS#
- 4044227
- Status
- CLOSED
- Days on Market
- 9
- Property Type
- Residential
- Architectural Style
- Traditional
- Year Built
- 1985
- Closing Date
- Aug 31, 2023
- Bedrooms
- 4
- Bathrooms
- 6
- Full Baths
- 5
- Half Baths
- 1
- Lot Size
- 34,848
- Lot Size Area
- 0.8
- Living Area
- 7,473
- Sq Ft Total
- 7473
- County
- Iredell
- Subdivision
- Crescent Land and Timber
- Special Conditions
- None
- Waterfront
- Yes
- Waterfront Features
- Covered structure, Dock
Property Description
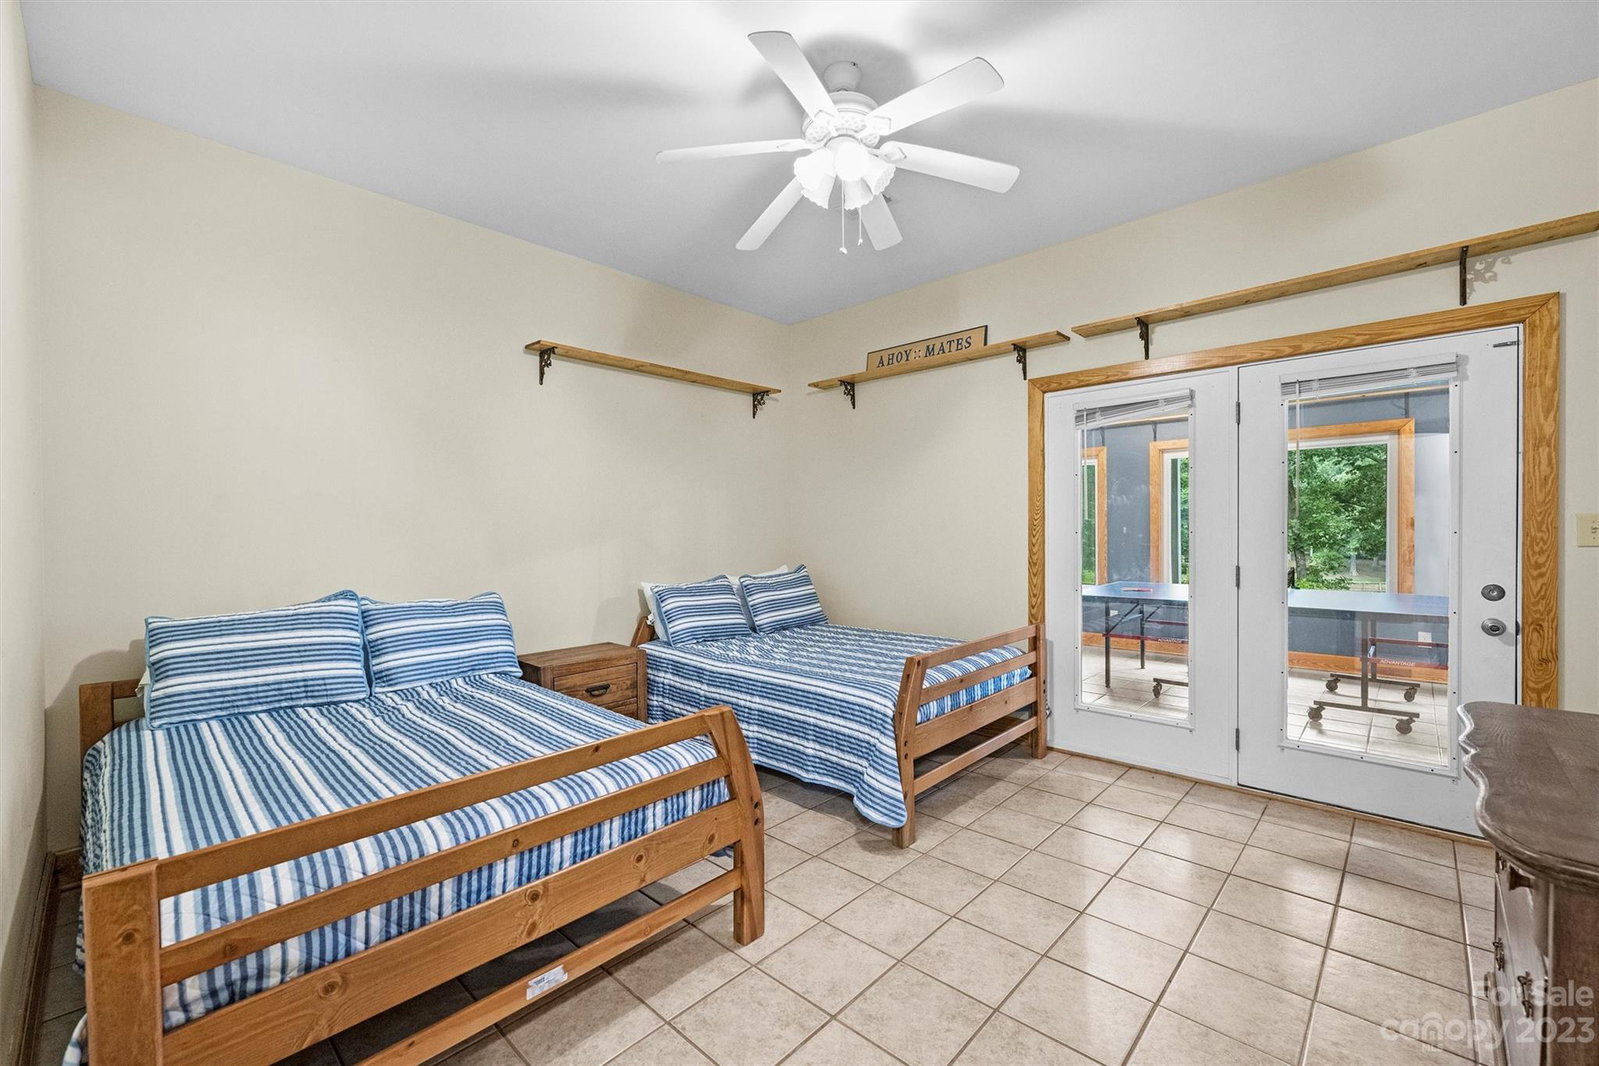
Casual lake living at its finest! Take advantage of a rare chance to own a .80 acre, 7400+HLA, deep water, waterfront property, w/ the amenities of a summer retreat. Located in a lg cove, this open & spacious home offers plenty of options for entertaining, water sports & more. Upon entry, you're welcomed by a spacious great room, bar area & 42’ sun porch. Enjoy meals in the lg kitchen w/ oversized island or walk to the adjacent deck for alfresco dining. For total privacy & ultimate relaxation, head up to the light filled primary suite boasting oversized living qtrs, hardwoods, 160sqft of closets, jetted tub/shower, dble sinks & more. The main level offers 1 BR, formal dining, study & 2.5 baths. The walk out basement offers a full kitchen, dining, den w/ fireplace, great room, office, 2 BR, 2 full BA and covered porch. Currently used as a vacation rental with great investment income, but is also perfect for an owner occupant w/ plenty of room to grow. Close to LN State Park.
Additional Information
- Fireplace
- Yes
- Interior Features
- Cable Prewire, Cathedral Ceiling(s), Kitchen Island, Open Floorplan, Pantry, Walk-In Closet(s), Whirlpool
- Floor Coverings
- Tile, Wood
- Equipment
- Dishwasher, Electric Range, Electric Water Heater, Refrigerator
- Foundation
- Basement
- Main Level Rooms
- Kitchen, Bedroom(s), Study, Recreation Room, Dining Room, Bathroom-Full, Bathroom-Full, Living Room, Laundry
- Laundry Location
- In Basement, Laundry Room, Main Level
- Heating
- Heat Pump
- Water
- Well
- Sewer
- Septic Installed
- Exterior Construction
- Brick Partial, Vinyl
- Roof
- Shingle
- Parking
- Attached Garage
- Driveway
- Concrete, Gravel
- Lot Description
- Waterfront
- Elementary School
- Unspecified
- Middle School
- Unspecified
- High School
- Unspecified
- Total Property HLA
- 7473
Mortgage Calculator
“ Based on information submitted to the MLS GRID as of . All data is obtained from various sources and may not have been verified by broker or MLS GRID. Supplied Open House Information is subject to change without notice. All information should be independently reviewed and verified for accuracy. Some IDX listings have been excluded from this website. Properties may or may not be listed by the office/agent presenting the information © 2026 Canopy MLS as distributed by MLS GRID”

Last Updated: