4161 Thames Circle, Fort Mill, SC 29715
- $890,000
- 5
- BD
- 4
- BA
- 4,594
- SqFt




Listing courtesy of Better Homes and Gardens Real Estate Paracle. mbudd@paraclerealty.com
Sold listing courtesy of Keller Williams Connected
- Sold Price
- $890,000
- List Price
- $899,000
- MLS#
- 4044142
- Status
- CLOSED
- Days on Market
- 42
- Property Type
- Residential
- Architectural Style
- Arts and Crafts
- Year Built
- 2016
- Closing Date
- Aug 31, 2023
- Bedrooms
- 5
- Bathrooms
- 4
- Full Baths
- 4
- Lot Size
- 19,602
- Lot Size Area
- 0.45
- Living Area
- 4,594
- Sq Ft Total
- 4594
- County
- York
- Subdivision
- Riverchase
- Special Conditions
- None
Property Description
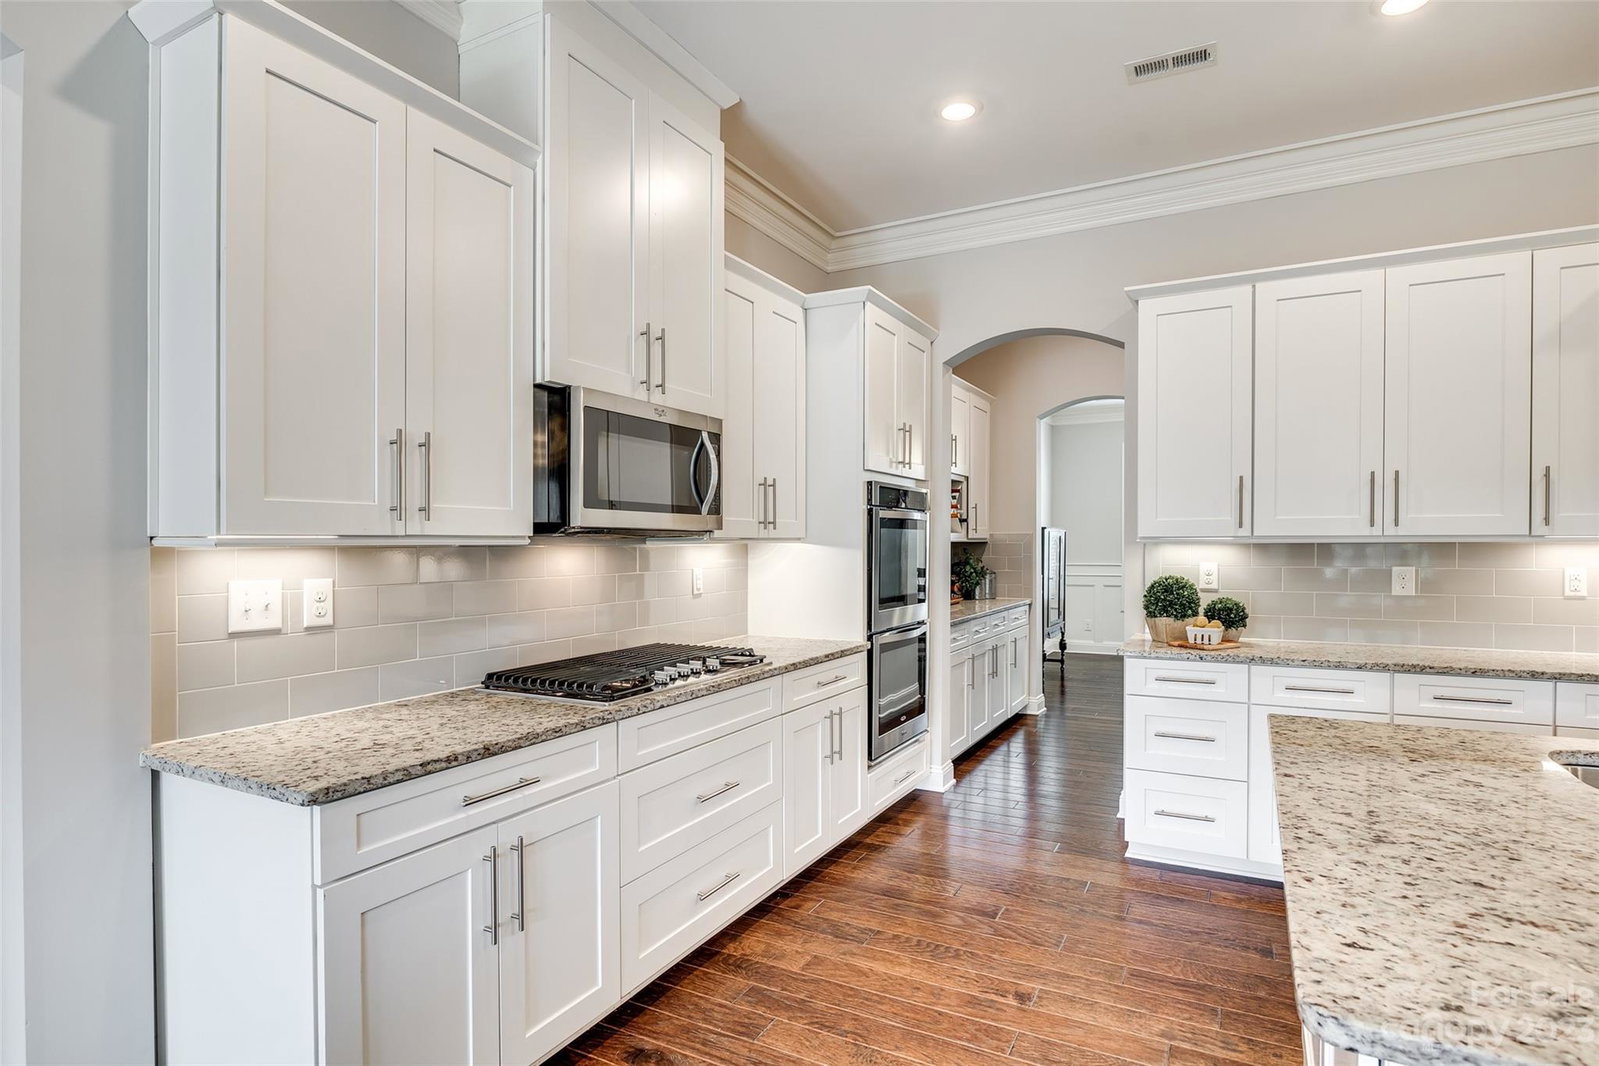
Welcome to this exceptional 4-sided brick home nestled in a quiet enclave of the neighborhood, just a short walk away from the picturesque Catawba River. You will be greeted by a vibrant & welcoming atmosphere, thanks to the fresh paint that adorns the majority of the home, as well as new carpeting. A dedicated office space flanks the entryway w/French doors, allowing you to work from home undisturbed. A timeless white kitchen, complete w/a large granite island & stainless steel appliances,Adjacent to the kitchen, a butler's pantry adds convenience & extra storage.The drop zone is dedicated to offering a practical solution to keep your back entryway organized & clutter-free. A thoughtfully appointed floor plan ensures seamless flow throughout, whether you envision a cozy reading nook, a playroom for the kids, or a dedicated workspace, this floor plan offers endless possibilities. Beyond the confines of your property, this community offers an array of amenities to enrich your lifestyle.
Additional Information
- Hoa Fee
- $220
- Hoa Fee Paid
- Quarterly
- Community Features
- Clubhouse, Outdoor Pool, Recreation Area, Walking Trails
- Fireplace
- Yes
- Interior Features
- Attic Stairs Pulldown, Cable Prewire
- Floor Coverings
- Carpet, Hardwood, Tile
- Equipment
- Convection Oven, Dishwasher, Dual Flush Toilets, Electric Oven, Electric Water Heater, ENERGY STAR Qualified Dishwasher, ENERGY STAR Qualified Light Fixtures, Exhaust Fan, Gas Cooktop, Gas Range, Low Flow Fixtures, Microwave, Plumbed For Ice Maker, Wall Oven
- Foundation
- Slab
- Main Level Rooms
- Bathroom-Full, Bedroom(s), Breakfast, Dining Room, Family Room, Kitchen, Laundry, Mud, Primary Bedroom, Study
- Laundry Location
- Laundry Room, Upper Level
- Heating
- ENERGY STAR Qualified Equipment, Fresh Air Ventilation, Heat Pump, Sealed Combustion Fireplace, Zoned
- Water
- City
- Sewer
- Public Sewer
- Exterior Features
- In-Ground Irrigation
- Exterior Construction
- Brick Full, Hardboard Siding
- Parking
- Attached Garage, Garage Door Opener
- Driveway
- Concrete
- Lot Description
- Corner Lot
- Elementary School
- Dobys Bridge
- Middle School
- Forest Creek
- High School
- Catawba Ridge
- Total Property HLA
- 4594
- Master on Main Level
- Yes
Mortgage Calculator
“ Based on information submitted to the MLS GRID as of . All data is obtained from various sources and may not have been verified by broker or MLS GRID. Supplied Open House Information is subject to change without notice. All information should be independently reviewed and verified for accuracy. Some IDX listings have been excluded from this website. Properties may or may not be listed by the office/agent presenting the information © 2026 Canopy MLS as distributed by MLS GRID”

Last Updated: