14106 Whistling Duck Court, Charlotte, NC 28273
- $365,000
- 4
- BD
- 3
- BA
- 2,556
- SqFt




Listing courtesy of Bliss Real Estate. ruthieramirez@blissrealestate.com
Sold listing courtesy of The Agency - Charlotte
- Sold Price
- $365,000
- List Price
- $425,000
- MLS#
- 4044052
- Status
- CLOSED
- Days on Market
- 68
- Property Type
- Residential
- Architectural Style
- Traditional, Transitional
- Year Built
- 1988
- Closing Date
- Sep 21, 2023
- Bedrooms
- 4
- Bathrooms
- 3
- Full Baths
- 2
- Half Baths
- 1
- Lot Size
- 11,325
- Lot Size Area
- 0.26
- Living Area
- 2,556
- Sq Ft Total
- 2556
- County
- Mecklenburg
- Subdivision
- Feather Trace
- Special Conditions
- None
Property Description
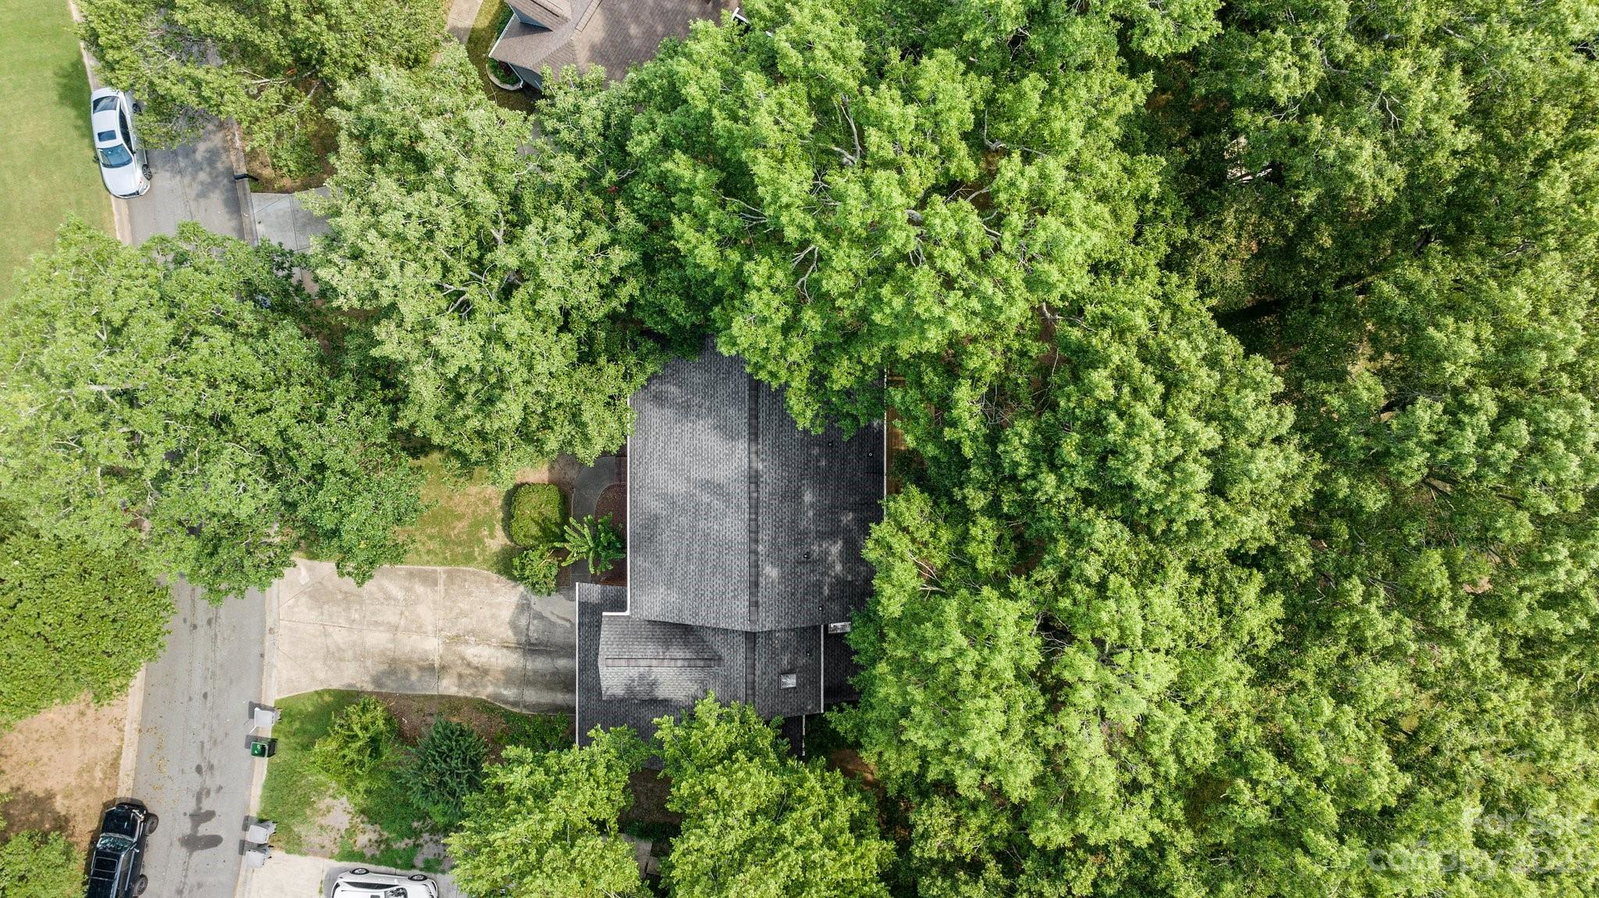
Great Southwest Charlotte location. Close to shopping and dining. Conveniently located to I-77. This 4-bedroom home is a traditional Carolina floorplan, formal living room and dining room are located off of the 2-story foyer. The kitchen has a vaulted ceiling with a skylight and the breakfast bar helps to provide plenty of cabinet and counter space. A large laundry/mudroom is located on the way from the kitchen to the garage. The 2nd floor has 3 good-sized bedrooms, a full bath, and the primary bedroom with a walk-in closet. The primary en-suite has dual vanities and a large garden tub with a separate shower. This home is located on a quarter of an acre. The back deck overlooks the wooded backyard. The seller has made several improvements to the home. Wood siding was replaced with fiber cement siding and all windows have been replaced with triple pane insulated windows. Crawlspace has been encapsulated by Terminix.
Additional Information
- Hoa Fee
- $340
- Hoa Fee Paid
- Annually
- Community Features
- Playground, Pond, Walking Trails
- Fireplace
- Yes
- Interior Features
- Attic Stairs Pulldown, Breakfast Bar, Cable Prewire, Garden Tub, Open Floorplan, Vaulted Ceiling(s), Walk-In Closet(s)
- Floor Coverings
- Carpet, Vinyl
- Equipment
- Dishwasher, Electric Range, Plumbed For Ice Maker
- Foundation
- Crawl Space
- Main Level Rooms
- Kitchen, Living Room, Bathroom-Half, Dining Room, Breakfast, Great Room, Laundry
- Laundry Location
- Mud Room, Main Level
- Heating
- Heat Pump
- Water
- City
- Sewer
- Public Sewer
- Exterior Construction
- Brick Partial, Fiber Cement
- Roof
- Shingle
- Parking
- Driveway, Attached Garage, Garage Door Opener
- Driveway
- Concrete, Paved
- Elementary School
- River Gate
- Middle School
- Southwest
- High School
- Olympic
- Zoning
- R-3
- Total Property HLA
- 2556
Mortgage Calculator
“ Based on information submitted to the MLS GRID as of . All data is obtained from various sources and may not have been verified by broker or MLS GRID. Supplied Open House Information is subject to change without notice. All information should be independently reviewed and verified for accuracy. Some IDX listings have been excluded from this website. Properties may or may not be listed by the office/agent presenting the information © 2026 Canopy MLS as distributed by MLS GRID”

Last Updated: