8729 Mullis Forest Court, Mint Hill, NC 28227
- $635,000
- 4
- BD
- 4
- BA
- 3,062
- SqFt




Listing courtesy of Debbie Clontz Real Estate LLC. Debbie@debbieclontzteam.com
Sold listing courtesy of ERA Live Moore
- Sold Price
- $635,000
- List Price
- $625,000
- MLS#
- 4043987
- Status
- CLOSED
- Days on Market
- 26
- Property Type
- Residential
- Architectural Style
- Transitional
- Year Built
- 2016
- Closing Date
- Aug 15, 2023
- Bedrooms
- 4
- Bathrooms
- 4
- Full Baths
- 3
- Half Baths
- 1
- Lot Size
- 20,908
- Lot Size Area
- 0.48
- Living Area
- 3,062
- Sq Ft Total
- 3062
- County
- Mecklenburg
- Subdivision
- Olde Stonegate
- Special Conditions
- None
Property Description
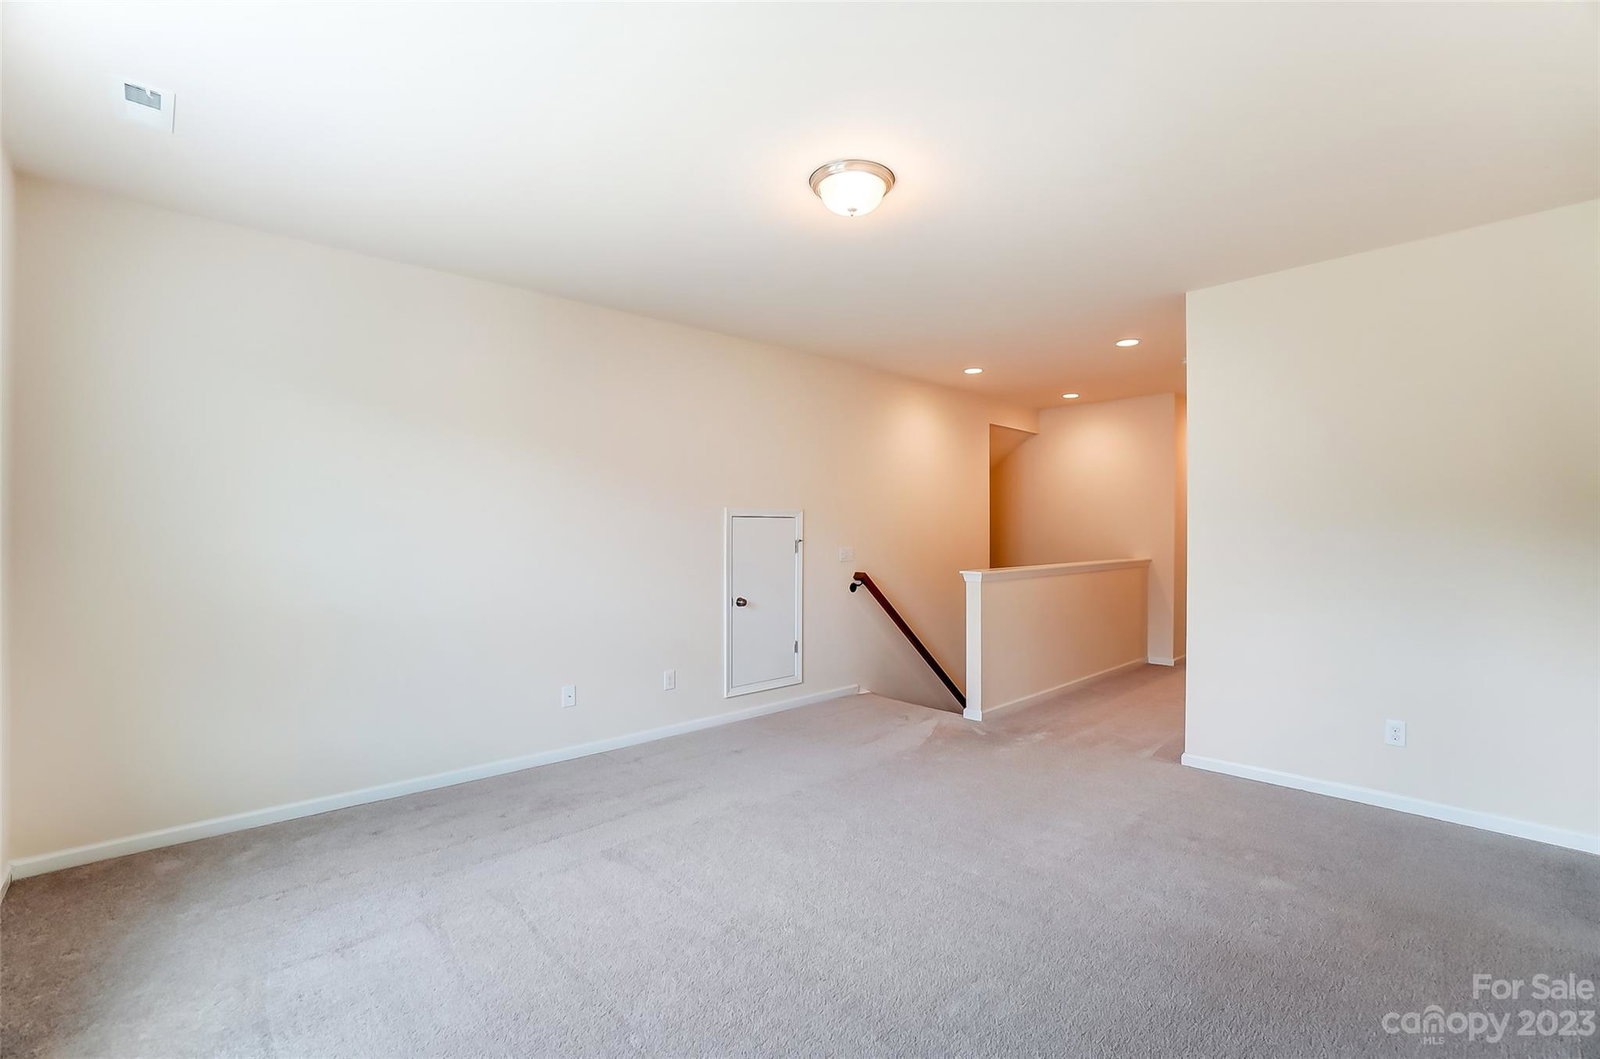
Immaculate full brick home that shows like a model and is move in ready! You feel welcomed when you walk up to this large front porch and step inside. The home offers an open floor plan, with a large kitchen and huge island for entertaining, eat in kitchen and large dining area, oversized family room with a fireplace, huge primary bedroom and primary bath. You will love two more bedrooms on the main floor and laundry room. The upstairs is perfect for anyone that longs for privacy and relaxation. Upstairs you will find a flex/bonus room, bedroom, bathroom and tons of attic storage. My favorite is the oasis in the back yard. Large screened in porch, paver patio area with 591 feet for entertaining and relaxing. This is one of the largest lots in Olde Stonegate, private and backs up to a wooded common area. The is home has new vinyl plank downstairs, smart thermostat, irrigation and the property has been professionally landscaped.
Additional Information
- Hoa Fee
- $490
- Hoa Fee Paid
- Annually
- Fireplace
- Yes
- Interior Features
- Attic Walk In, Entrance Foyer, Garden Tub, Kitchen Island, Open Floorplan, Pantry, Tray Ceiling(s), Walk-In Closet(s)
- Floor Coverings
- Carpet, Vinyl
- Equipment
- Dishwasher, Disposal, Electric Oven, Electric Range, Electric Water Heater, Exhaust Hood, Microwave, Refrigerator, Self Cleaning Oven
- Foundation
- Slab
- Main Level Rooms
- Great Room, Kitchen, Dining Room, Breakfast, Primary Bedroom, Bedroom(s), Bedroom(s), Sunroom, Bathroom-Full, Bathroom-Full, Bathroom-Half
- Laundry Location
- Lower Level
- Heating
- Forced Air, Natural Gas
- Water
- City
- Sewer
- Public Sewer
- Exterior Features
- In-Ground Irrigation
- Exterior Construction
- Brick Full, Hardboard Siding
- Roof
- Shingle
- Parking
- Driveway
- Driveway
- Concrete, Paved
- Lot Description
- Level
- Elementary School
- Clear Creek
- Middle School
- Unspecified
- High School
- Unspecified
- Total Property HLA
- 3062
- Master on Main Level
- Yes
Mortgage Calculator
“ Based on information submitted to the MLS GRID as of . All data is obtained from various sources and may not have been verified by broker or MLS GRID. Supplied Open House Information is subject to change without notice. All information should be independently reviewed and verified for accuracy. Some IDX listings have been excluded from this website. Properties may or may not be listed by the office/agent presenting the information © 2026 Canopy MLS as distributed by MLS GRID”

Last Updated: