15110 Reminisce Lane, Charlotte, NC 28278
- $455,000
- 3
- BD
- 3
- BA
- 2,276
- SqFt




Listing courtesy of Equity South Charlotte Real Estate. caesar.escobar@equity-usa.com
Sold listing courtesy of Coldwell Banker Realty
- Sold Price
- $455,000
- List Price
- $460,000
- MLS#
- 4043931
- Status
- CLOSED
- Days on Market
- 90
- Property Type
- Residential
- Architectural Style
- Traditional
- Year Built
- 2011
- Closing Date
- Sep 28, 2023
- Bedrooms
- 3
- Bathrooms
- 3
- Full Baths
- 2
- Half Baths
- 1
- Lot Size
- 9,583
- Lot Size Area
- 0.22
- Living Area
- 2,276
- Sq Ft Total
- 2276
- County
- Mecklenburg
- Subdivision
- Reunion
- Special Conditions
- None
Property Description
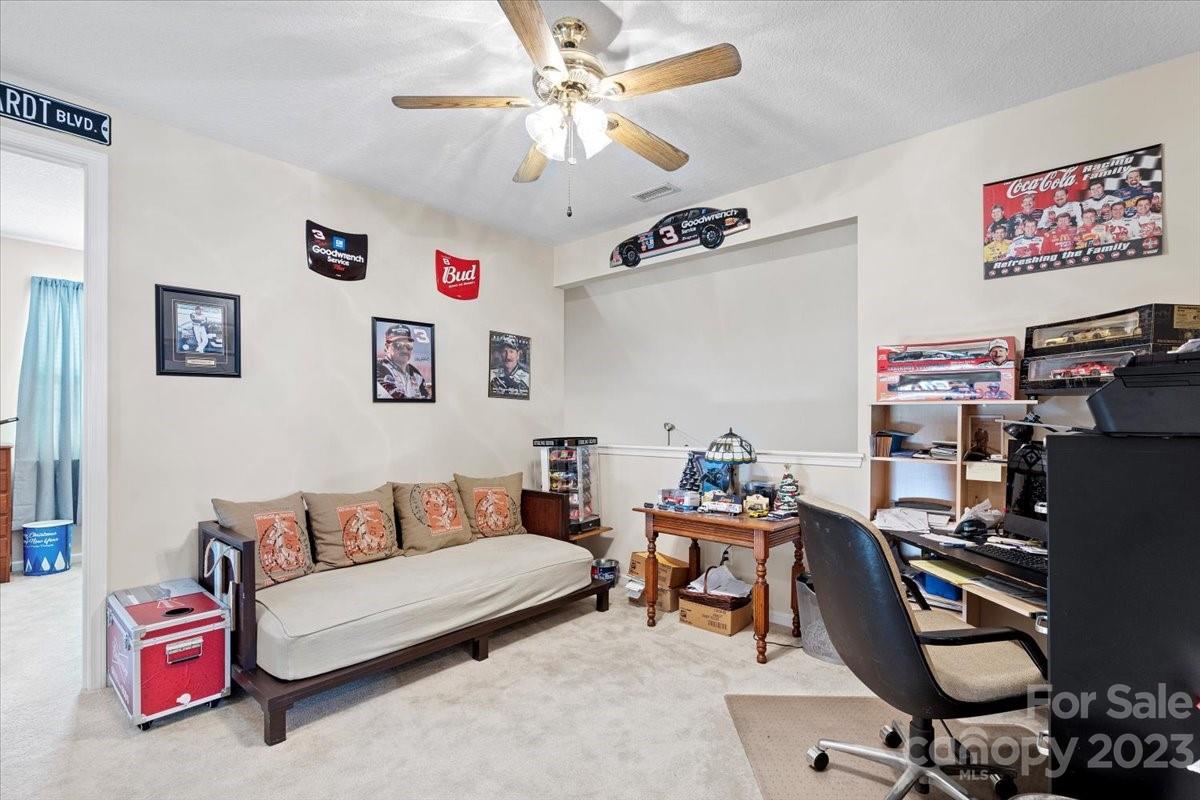
Beautiful home in the desirable community of Reunion within Steele Creek. Lots of nearby restaurants, Lake Wylie, Rivergate, shopping, medical offices, and access to highways. Shows pride in ownership! Open spacious floorplan with 2276 sq ft, 3 bedrooms, 2.5 baths, and separate dining room. Wood floors throughout the first floor and gas fireplace in the family room. Kitchen boasts granite countertops, stainless steel appliances, double ovens, and plenty of cabinet storage. Primary bedroom on the main floor with trey ceiling, garden tub, and separate shower. 10ft cathedral ceilings. 2 bedrooms, full bath, and loft upstairs. Bathrooms painted over the last 60 days. For the car buffs, enjoy the finished garage with paint and epoxy floors. Outdoors, enjoy relaxing in the 17.5ft x 9.5ft screened in porch or under the sun and stars on the 20ft x 10ft maintenance free trex deck. Irrigation system in front yard. This home has it all. Bring your Buyers and make this their new home!
Additional Information
- Hoa Fee
- $245
- Hoa Fee Paid
- Semi-Annually
- Community Features
- Sidewalks, Street Lights
- Fireplace
- Yes
- Interior Features
- Breakfast Bar, Cable Prewire, Cathedral Ceiling(s), Garden Tub, Open Floorplan, Tray Ceiling(s), Walk-In Closet(s), Walk-In Pantry
- Floor Coverings
- Carpet, Hardwood, Vinyl
- Equipment
- Dishwasher, Disposal, Electric Range, Microwave, Oven, Plumbed For Ice Maker, Self Cleaning Oven
- Foundation
- Slab
- Main Level Rooms
- Primary Bedroom, Dining Room, Family Room, Kitchen, Bathroom-Full, Bathroom-Half
- Laundry Location
- Laundry Room, Main Level
- Heating
- Forced Air, Natural Gas
- Water
- City
- Sewer
- Public Sewer
- Exterior Construction
- Stone, Vinyl
- Roof
- Composition
- Parking
- Driveway, Attached Garage, Garage Door Opener
- Driveway
- Concrete, Paved
- Lot Description
- Wooded
- Elementary School
- River Gate
- Middle School
- Southwest
- High School
- Palisades
- Total Property HLA
- 2276
- Master on Main Level
- Yes
Mortgage Calculator
“ Based on information submitted to the MLS GRID as of . All data is obtained from various sources and may not have been verified by broker or MLS GRID. Supplied Open House Information is subject to change without notice. All information should be independently reviewed and verified for accuracy. Some IDX listings have been excluded from this website. Properties may or may not be listed by the office/agent presenting the information © 2026 Canopy MLS as distributed by MLS GRID”

Last Updated: