6534 Avonlea Court, Charlotte, NC 28269
- $285,000
- 3
- BD
- 2
- BA
- 1,364
- SqFt




Listing courtesy of Realty Dynamics Inc.. jeannielytton.realtydynamics@gmail.com
Sold listing courtesy of Keller Williams Premier
- Sold Price
- $285,000
- List Price
- $285,000
- MLS#
- 4043825
- Status
- CLOSED
- Days on Market
- 45
- Property Type
- Residential
- Year Built
- 2001
- Closing Date
- Aug 23, 2023
- Bedrooms
- 3
- Bathrooms
- 2
- Full Baths
- 2
- Lot Size
- 3,049
- Lot Size Area
- 0.07
- Living Area
- 1,364
- Sq Ft Total
- 1364
- County
- Mecklenburg
- Subdivision
- Villages Of Avonlea
- Building Name
- Villages of Avonlea
- Special Conditions
- None
Property Description
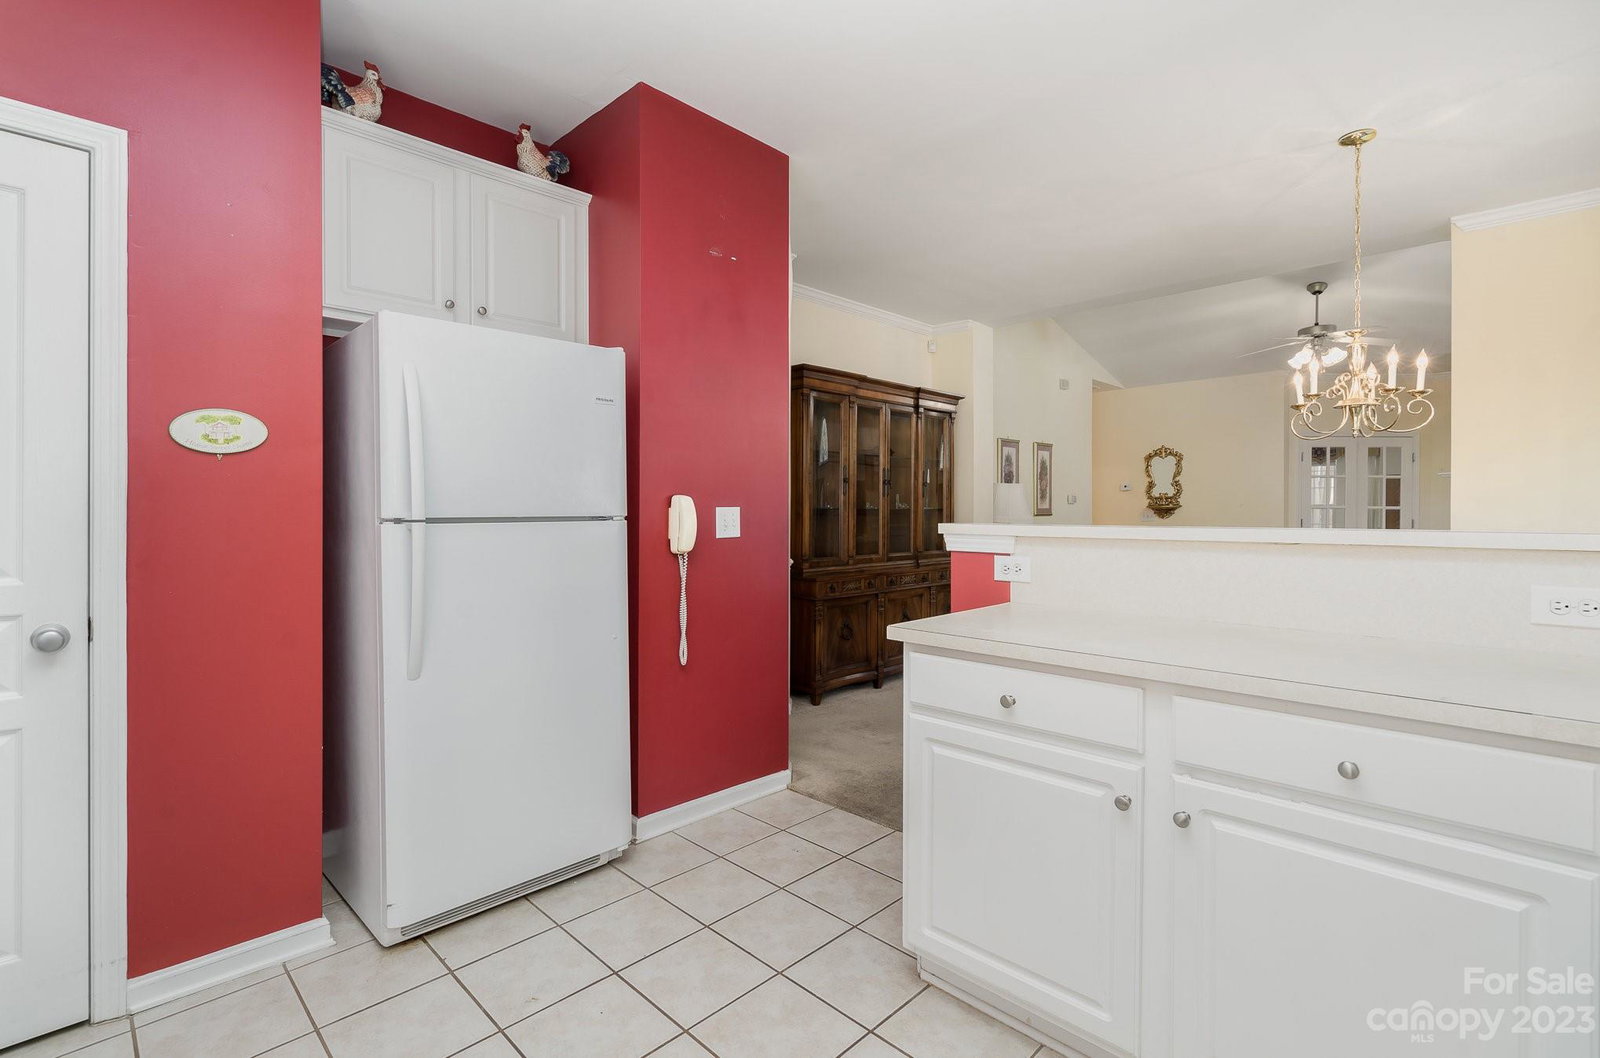
EASY MAIN LEVEL LIVING WITH A SPACIOUS SCREENED PORCH AND SINGLE CAR GARAGE. THE CORNER LOT WITH ADDITIONAL COMPLEX PARKING MAKES ADDITIONAL GUEST PARKING & ENTERTAINING A BREEZE. OPEN CONCEPT FLOOR PLAN. Former Builder Model -Desirable ranch townhouse end unit w/only storage closet. This home is one of only two in the subdiv w/screen porch. Bright flpln w/volume ceilings in GR & MBR. Kitchen features 42" cabinets, tile floor and bar countertop that adds buffet space for the DR. GR features half round window for privacy & light & gas fireplace & media nook. MBR has wall of windows that looks out on to the screened porch & walk-in closet. MBA-dual vanity, separate shower & soaking tub, tile floors. 3rd BR/flex room w/French doors. Walk to shops & restaurants at Shoppes at Davis Lake. Property measurement approx until 07/05/23 .
Additional Information
- Hoa Fee
- $260
- Hoa Fee Paid
- Monthly
- Community Features
- Outdoor Pool
- Interior Features
- Breakfast Bar, Cable Prewire, Garden Tub, Open Floorplan, Pantry, Split Bedroom, Walk-In Closet(s)
- Floor Coverings
- Carpet, Tile, Wood
- Equipment
- Disposal, Dryer, Electric Cooktop, Electric Oven, Electric Water Heater, Plumbed For Ice Maker, Refrigerator, Washer/Dryer
- Foundation
- Slab
- Main Level Rooms
- Great Room, Kitchen, Dining Area, Laundry, Primary Bedroom, Bedroom(s), Bed/Bonus, Bathroom-Full, Bathroom-Full
- Laundry Location
- Laundry Closet
- Heating
- Central, Forced Air, Natural Gas
- Water
- City
- Sewer
- Public Sewer
- Exterior Construction
- Vinyl
- Roof
- Composition
- Parking
- Driveway, Attached Garage, Garage Door Opener, Garage Faces Front
- Driveway
- Concrete, Paved
- Lot Description
- Corner Lot
- Elementary School
- Unspecified
- Middle School
- Unspecified
- High School
- Unspecified
- Zoning
- R8MFCD
- Total Property HLA
- 1364
Mortgage Calculator
“ Based on information submitted to the MLS GRID as of . All data is obtained from various sources and may not have been verified by broker or MLS GRID. Supplied Open House Information is subject to change without notice. All information should be independently reviewed and verified for accuracy. Some IDX listings have been excluded from this website. Properties may or may not be listed by the office/agent presenting the information © 2026 Canopy MLS as distributed by MLS GRID”

Last Updated: