802 Somerton Drive, Fort Mill, SC 29715
- $555,000
- 4
- BD
- 3
- BA
- 2,630
- SqFt






Listing courtesy of Better Homes and Garden Real Estate Paracle. bhartman@paraclerealty.com
Sold listing courtesy of Cottingham Chalk
- Sold Price
- $555,000
- List Price
- $550,000
- MLS#
- 4043781
- Status
- CLOSED
- Days on Market
- 45
- Property Type
- Residential
- Architectural Style
- Traditional
- Year Built
- 2008
- Closing Date
- Aug 14, 2023
- Bedrooms
- 4
- Bathrooms
- 3
- Full Baths
- 2
- Half Baths
- 1
- Lot Size
- 10,890
- Lot Size Area
- 0.25
- Living Area
- 2,630
- Sq Ft Total
- 2630
- County
- York
- Subdivision
- Walden Park
- Special Conditions
- None
Property Description
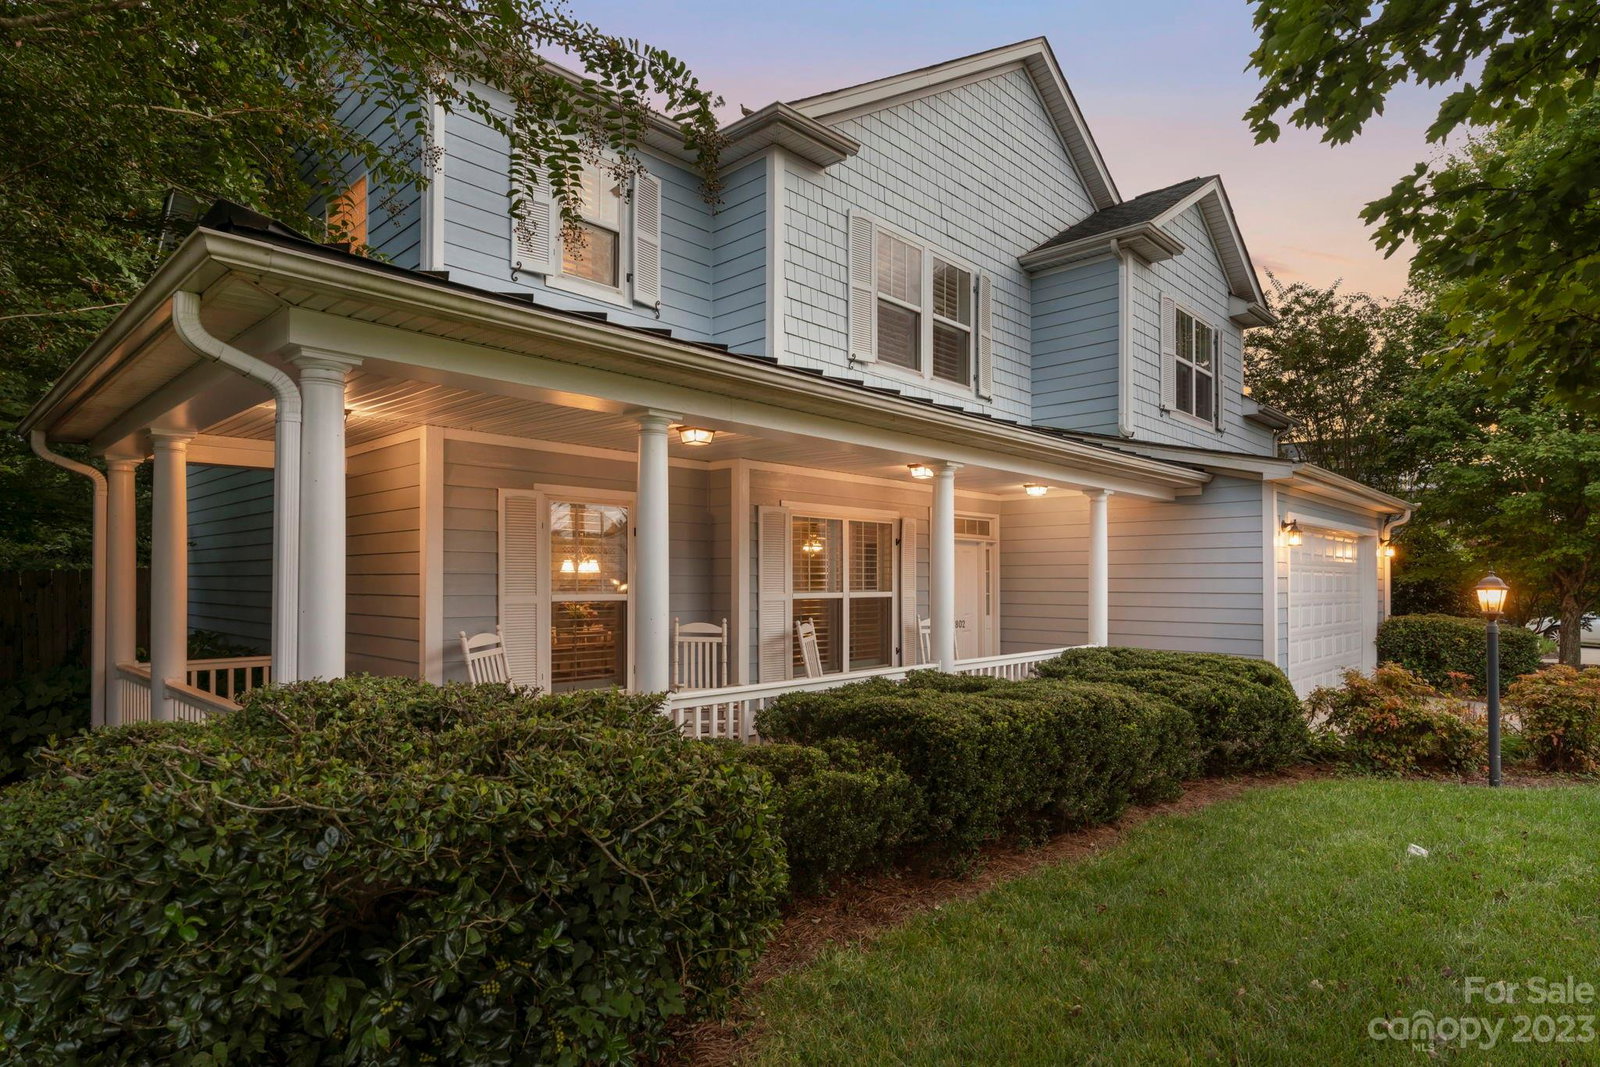
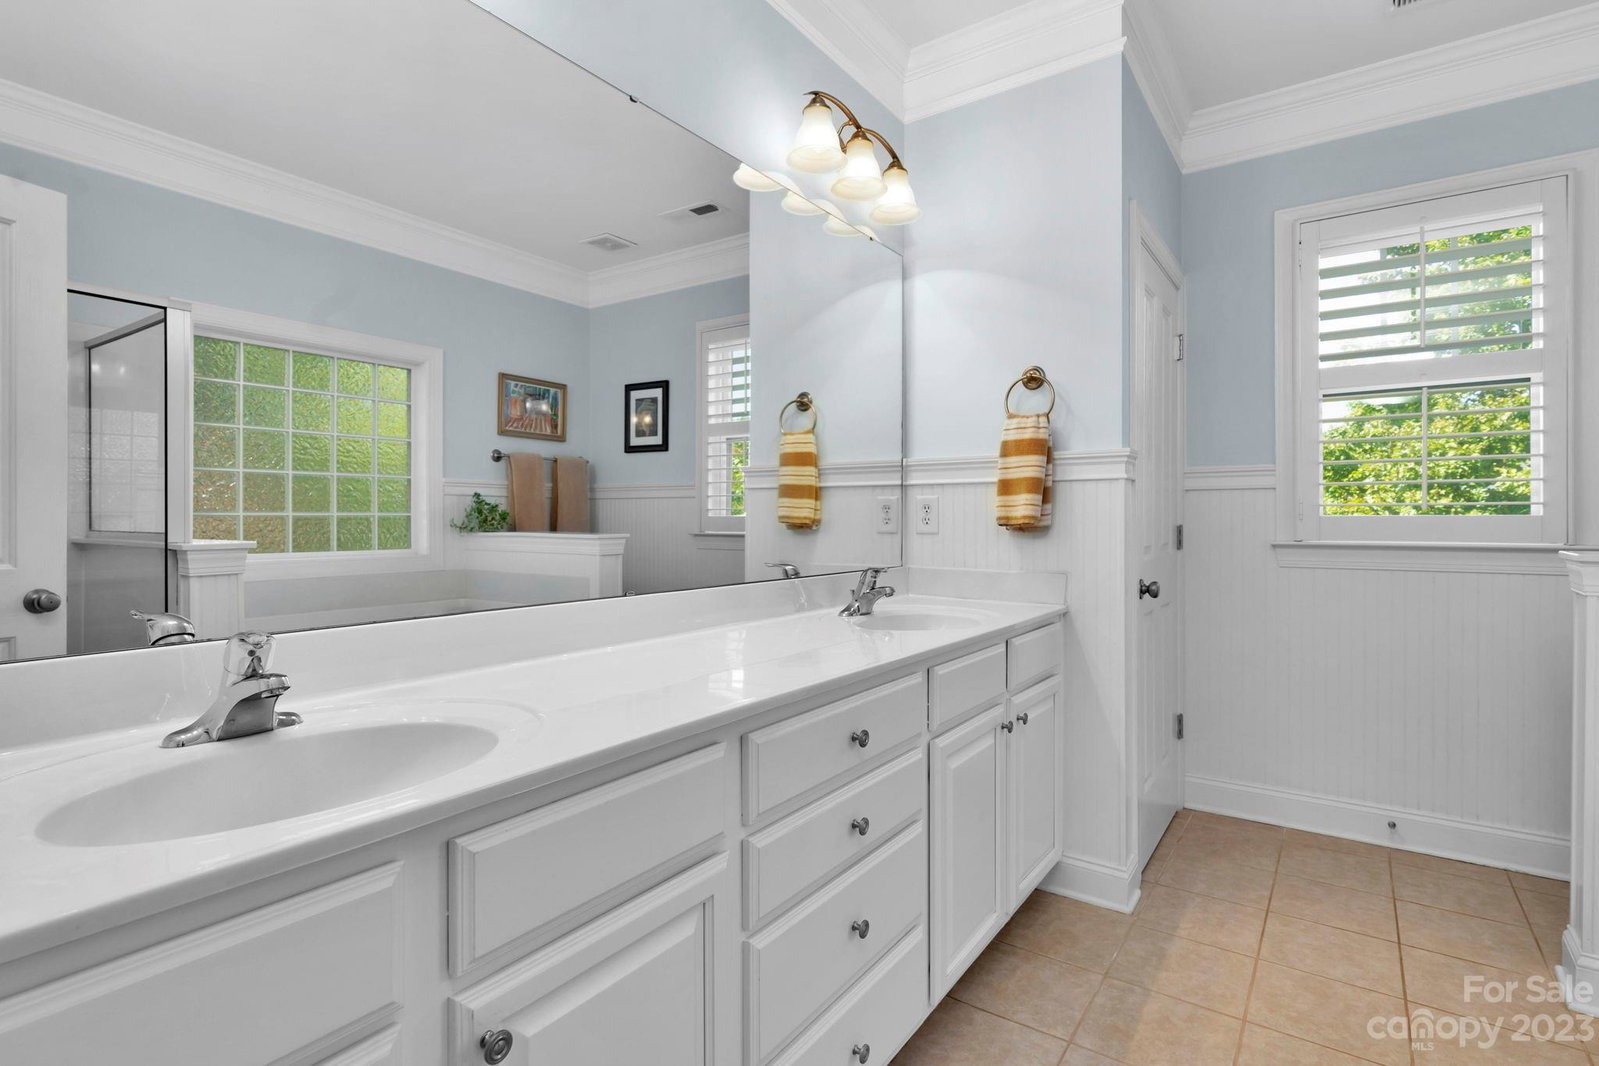
Back on the market due to buyer financing falling through! Welcome to your dream home in Walden Park! This impeccably updated home is perfect for you, featuring 4 beds, 2.5 baths, gorgeous kitchen with a charming breakfast area, and a formal dining room all within an open floor plan that provides abundant space. The wraparound front porch with a metal roof and custom tile, along with the expansive stone backyard patio offer the ideal settings for entertaining guests or unwinding amidst the enchanting landscaping design. Throughout the home, you'll find exquisite details such as 7-inch walnut wood flooring, plantation shutters and crown molding, which add a touch of sophistication to every room. Recent updates include a new HVAC system in 2021, fenced backyard, extensive irrigation system, and new drainage system. Conveniently situated near Kingsley, Baxter Village, Walter Y. Elisha Park, and I-77, offers easy access to various amenities, shopping, walking trails, and commuting routes.
Additional Information
- Hoa Fee
- $195
- Hoa Fee Paid
- Annually
- Community Features
- Picnic Area, Sidewalks, Street Lights, Walking Trails
- Fireplace
- Yes
- Interior Features
- Attic Stairs Pulldown, Cable Prewire, Garden Tub, Kitchen Island, Pantry, Tray Ceiling(s), Walk-In Closet(s)
- Equipment
- Dishwasher, Disposal, Electric Cooktop, Electric Oven, Gas Water Heater, Microwave, Plumbed For Ice Maker
- Foundation
- Slab
- Main Level Rooms
- Bathroom-Half, Dining Room, Living Room, Kitchen, Breakfast
- Laundry Location
- Electric Dryer Hookup, Inside, Laundry Room, Upper Level, Washer Hookup
- Heating
- Forced Air, Natural Gas
- Water
- City
- Sewer
- Public Sewer
- Exterior Features
- In-Ground Irrigation
- Exterior Construction
- Fiber Cement
- Roof
- Shingle, Metal
- Parking
- Attached Garage, Garage Door Opener, Garage Faces Front
- Driveway
- Concrete, Paved
- Lot Description
- Orchard(s), Level, Private, Wooded
- Elementary School
- Riverview
- Middle School
- Banks Trail
- High School
- Catawba Ridge
- Zoning
- RES
- Builder Name
- Brentwood
- Total Property HLA
- 2630
Mortgage Calculator
“ Based on information submitted to the MLS GRID as of . All data is obtained from various sources and may not have been verified by broker or MLS GRID. Supplied Open House Information is subject to change without notice. All information should be independently reviewed and verified for accuracy. Some IDX listings have been excluded from this website. Properties may or may not be listed by the office/agent presenting the information © 2026 Canopy MLS as distributed by MLS GRID”

Last Updated: