7627 Cushing Drive Unit #132, Charlotte, NC 28216
- $534,900
- 5
- BD
- 3
- BA
- 3,125
- SqFt




Listing courtesy of Dickens Mitchener & Associates Inc. JCanty@DickensMitchener.com
Sold listing courtesy of JPAR Carolina Living
- Sold Price
- $534,900
- List Price
- $524,900
- MLS#
- 4043728
- Status
- CLOSED
- Days on Market
- 150
- Property Type
- Residential
- Architectural Style
- Traditional
- Year Built
- 2017
- Closing Date
- Nov 28, 2023
- Bedrooms
- 5
- Bathrooms
- 3
- Full Baths
- 3
- Lot Size
- 5,227
- Lot Size Area
- 0.12
- Living Area
- 3,125
- Sq Ft Total
- 3125
- County
- Mecklenburg
- Subdivision
- Brookline
- Special Conditions
- None
- Waterfront Features
- None
Property Description
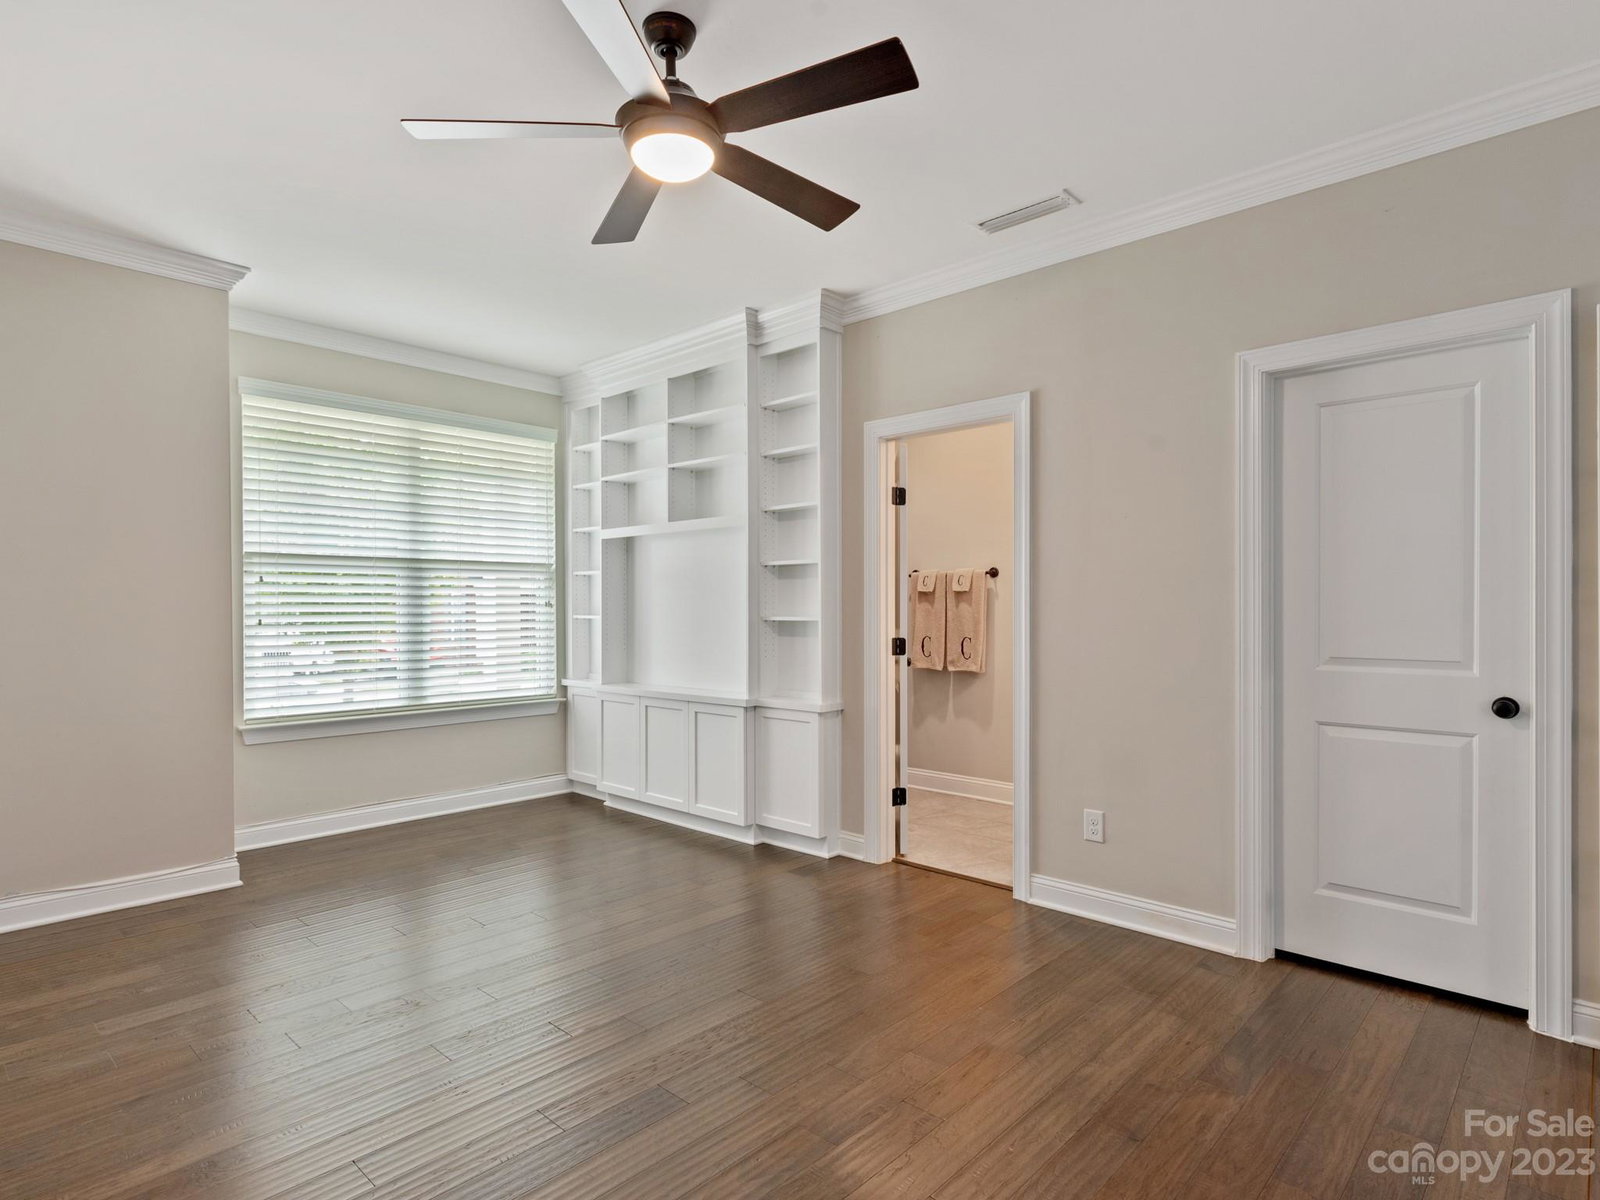
Welcome Home!! This stately property located in the gated community of Brookline is just minutes away from shopping, dining, with easy access to highway I-77 Express Lane and 485 to be in Uptown or Lake Norman within minutes! This all brick Knotts Builders Harvard model home boasts an expansive living area and kitchen combination w/hand scraped hardwood floors throughout lower level. Main level also includes an office with double doors, ensuite bath, custom shelving and walk-in closets; could also serve as a 5th bedroom/In-Law suite. Upstairs includes a spacious loft, primary bedroom suite with custom sliding barn doors, custom closet shelving and extra large tile shower in the main bathroom. Additionally you will find a laundry room including W/D, and 3 nice sized secondary bedrooms, each with their own walk-in closets and a 2nd full bathroom to share. Lastly, enjoy the screened in porch and ceiling fan for indoor/outdoor living with privacy from the fenced in backyard.
Additional Information
- Hoa Fee
- $130
- Hoa Fee Paid
- Monthly
- Community Features
- Dog Park, Gated, Picnic Area, Playground, Recreation Area, Sidewalks, Street Lights, Walking Trails
- Fireplace
- Yes
- Interior Features
- Built-in Features, Cable Prewire, Entrance Foyer, Kitchen Island, Open Floorplan, Pantry, Storage, Walk-In Closet(s), Walk-In Pantry
- Floor Coverings
- Carpet, Tile, Vinyl, Wood
- Equipment
- Convection Oven, Dishwasher, Disposal, Exhaust Fan, Gas Cooktop, Gas Oven, Gas Range, Microwave, Plumbed For Ice Maker, Refrigerator, Self Cleaning Oven, Washer/Dryer
- Foundation
- Slab
- Main Level Rooms
- Bedroom(s), Dining Room, Living Room, Kitchen, Dining Area
- Laundry Location
- Laundry Room, Upper Level
- Heating
- Heat Pump
- Water
- City
- Sewer
- Public Sewer
- Exterior Features
- Lawn Maintenance
- Exterior Construction
- Brick Full, Other - See Remarks
- Roof
- Shingle
- Parking
- Driveway, Detached Garage, Garage Faces Front
- Driveway
- Concrete
- Elementary School
- Hornets Nest
- Middle School
- Ranson
- High School
- North Mecklenburg
- Zoning
- R-3
- Builder Name
- Knotts Builders
- Total Property HLA
- 3125
Mortgage Calculator
“ Based on information submitted to the MLS GRID as of . All data is obtained from various sources and may not have been verified by broker or MLS GRID. Supplied Open House Information is subject to change without notice. All information should be independently reviewed and verified for accuracy. Some IDX listings have been excluded from this website. Properties may or may not be listed by the office/agent presenting the information © 2026 Canopy MLS as distributed by MLS GRID”

Last Updated: