8805 Tarpan Court, Charlotte, NC 28216
- $350,000
- 3
- BD
- 3
- BA
- 1,541
- SqFt



Listing courtesy of Jason Mitchell Real Estate. wpham@jasonmitchellgroup.com
Sold listing courtesy of Realty ONE Group Select
- Sold Price
- $350,000
- List Price
- $355,000
- MLS#
- 4043671
- Status
- CLOSED
- Days on Market
- 66
- Property Type
- Residential
- Year Built
- 1992
- Closing Date
- Aug 29, 2023
- Bedrooms
- 3
- Bathrooms
- 3
- Full Baths
- 2
- Half Baths
- 1
- Lot Size
- 13,503
- Lot Size Area
- 0.31
- Living Area
- 1,541
- Sq Ft Total
- 1541
- County
- Mecklenburg
- Subdivision
- Claiborne Woods
- Special Conditions
- None
Property Description
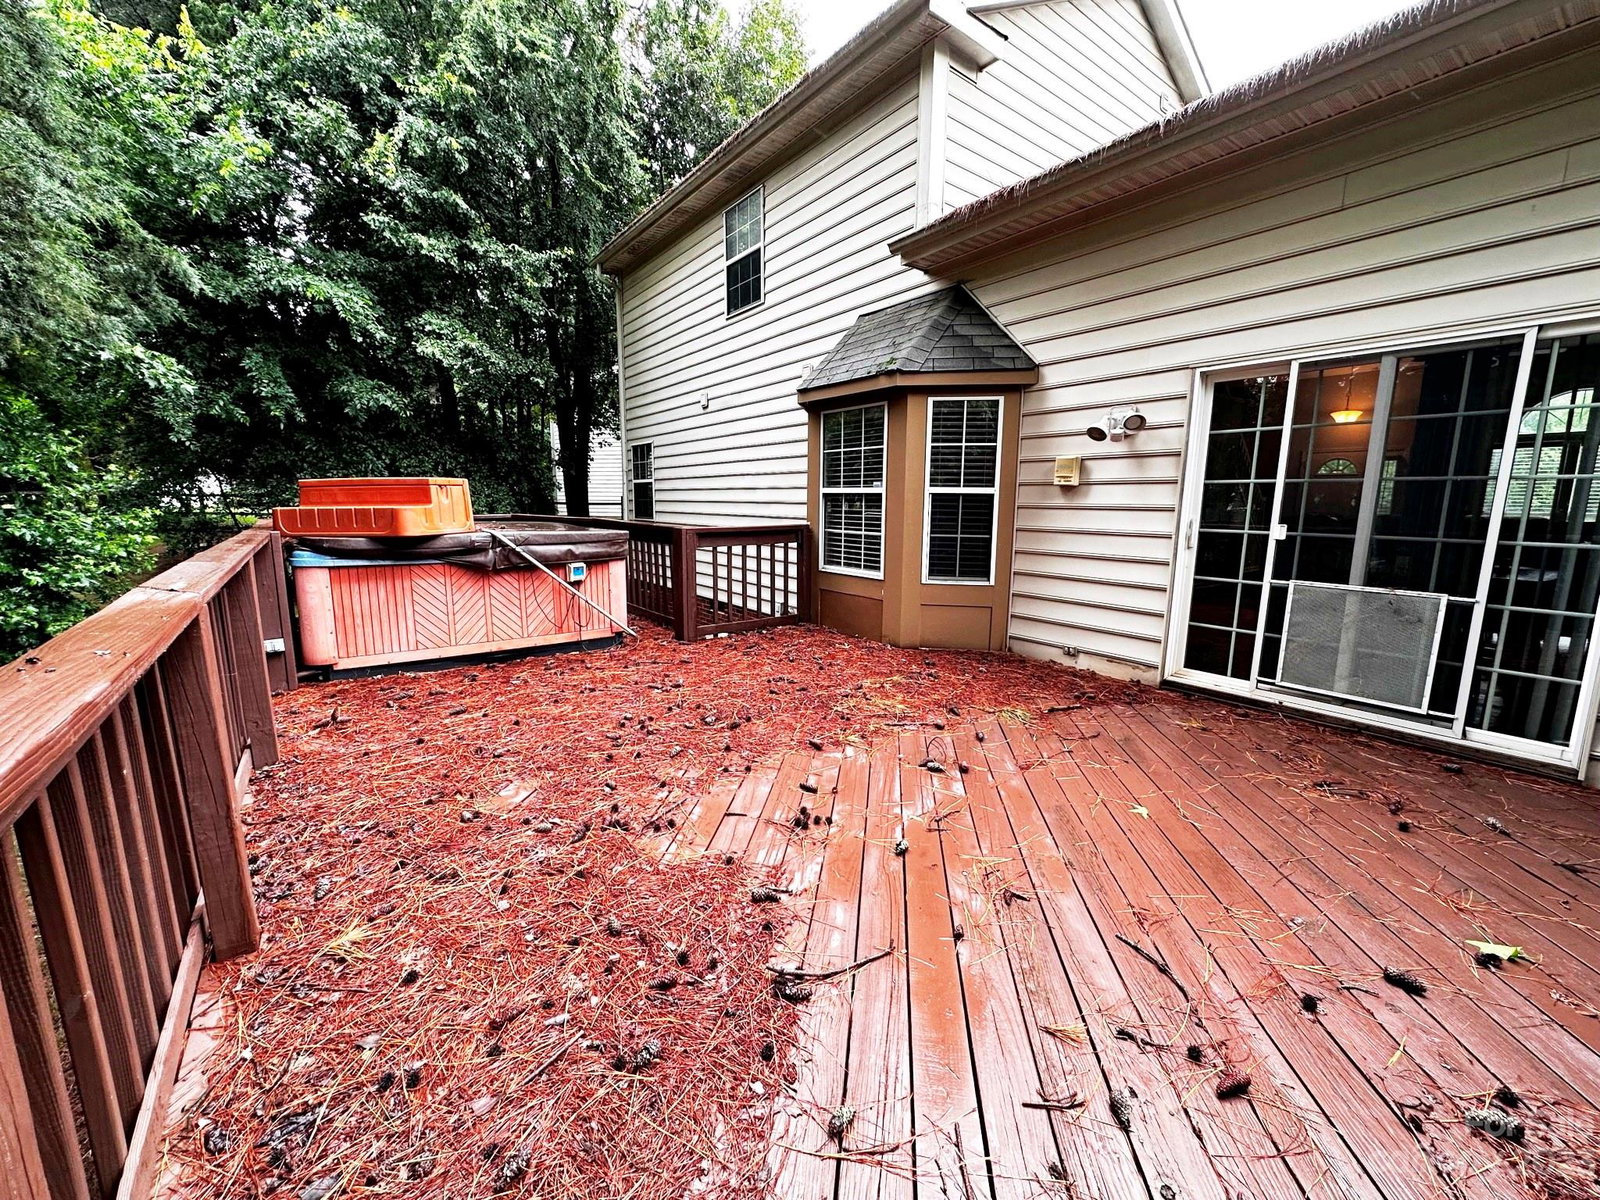
Prepare to be amazed by this stunning two-story home near Mountain Island Lake. Nestled on a peaceful cul-de-sac lot just minutes away from Northlake Mall area and the Long Creek shopping center. Easy access to I-485 and close enough to explore the beauty of Mountain Island Lake and the Latta Nature Preserve. The main floor presents an open floorplan with soaring vaulted ceiling in the living and dining room. The kitchen showcases a bay window offering an expansive view of the backyard. The primary bedroom, complete with a generous wall-to-wall closet and a private full bathroom. Completing this floor are a powder room, a laundry room, and easy access to the 2-car attached garage. Upstairs, the hallway overlooks the 2-story living area and leads to two secondary bedrooms all with walk-in closets and another full bathroom. Enclosed backyard offers a sizable deck providing a vantage point to appreciate the quiet backyard. *Seller will NOT accept any owner finance or subject-to offers.
Additional Information
- Hoa Fee
- $83
- Hoa Fee Paid
- Annually
- Fireplace
- Yes
- Interior Features
- Open Floorplan, Pantry, Vaulted Ceiling(s), Walk-In Closet(s)
- Floor Coverings
- Vinyl
- Equipment
- Dishwasher, Disposal, Gas Oven, Gas Range, Microwave, Refrigerator
- Foundation
- Crawl Space
- Main Level Rooms
- Primary Bedroom, Bathroom-Full, Bathroom-Half, Laundry, Living Room, Dining Room, Kitchen, Breakfast
- Laundry Location
- Electric Dryer Hookup, Laundry Room, Main Level, Washer Hookup
- Heating
- Central, Forced Air, Natural Gas
- Water
- City
- Sewer
- Public Sewer
- Exterior Features
- Fire Pit, Hot Tub, Other - See Remarks
- Exterior Construction
- Brick Partial, Vinyl
- Roof
- Shingle
- Parking
- Driveway, Attached Garage, Garage Door Opener
- Driveway
- Concrete, Paved
- Lot Description
- Cul-De-Sac
- Elementary School
- Unspecified
- Middle School
- Unspecified
- High School
- Unspecified
- Zoning
- R-3
- Total Property HLA
- 1541
- Master on Main Level
- Yes
Mortgage Calculator
“ Based on information submitted to the MLS GRID as of . All data is obtained from various sources and may not have been verified by broker or MLS GRID. Supplied Open House Information is subject to change without notice. All information should be independently reviewed and verified for accuracy. Some IDX listings have been excluded from this website. Properties may or may not be listed by the office/agent presenting the information © 2026 Canopy MLS as distributed by MLS GRID”

Last Updated: