2131 Atwell Glen Lane, Pineville, NC 28134
- $465,000
- 3
- BD
- 3
- BA
- 2,208
- SqFt




Listing courtesy of Assist2sell Buyers & Sellers 1st Choice LLC. brandon.gafgen@gmail.com
Sold listing courtesy of Keller Williams Ballantyne Area
- Sold Price
- $465,000
- List Price
- $475,000
- MLS#
- 4043541
- Status
- CLOSED
- Days on Market
- 39
- Property Type
- Residential
- Architectural Style
- Traditional
- Year Built
- 2016
- Closing Date
- Aug 08, 2023
- Bedrooms
- 3
- Bathrooms
- 3
- Full Baths
- 2
- Half Baths
- 1
- Lot Size
- 6,098
- Lot Size Area
- 0.14
- Living Area
- 2,208
- Sq Ft Total
- 2208
- County
- Mecklenburg
- Subdivision
- Huntley Glen
- Special Conditions
- None
Property Description
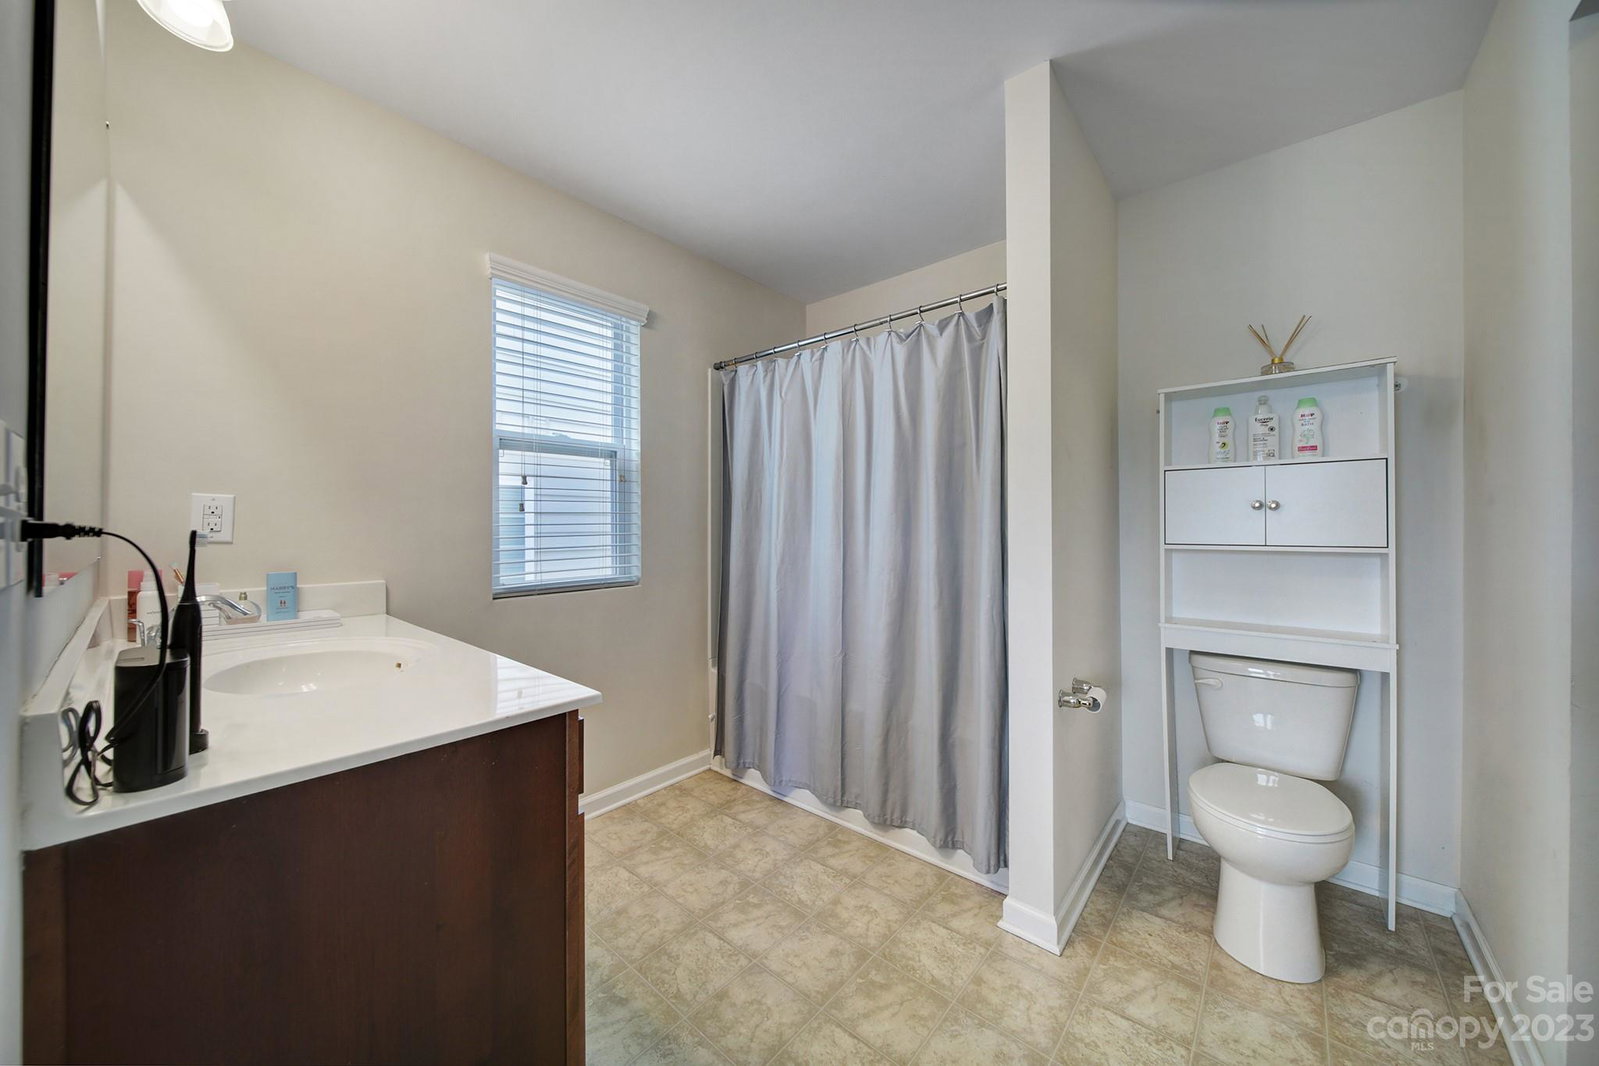
From the rocking chairs on the front porch to the charming curb appeal, this home in Huntley Glen neighborhood is sure to delight you. Open concept on main level which features an office, living room, kitchen, dining room with beautiful molding, half bath, and custom under stairs storage. Kitchen has popular white shaker cabinets with granite counters, tile backsplash and stainless steel appliances; enjoy grabbing a bite to eat at the center island with seating. Upstairs you will find the primary suite, two additional bedrooms, bonus room, two full baths, and laundry. Bonus room has fun and functional barn door that makes it a perfect place for a playroom, theater, or more! Enjoy the rest of the summer outside in the large fenced in back yard which makes it a perfect place to BBQ and play! Home is located in a prime location in Pineville close to dining, shopping, parks, Ballantyne, Fort Mill, I-485 and more! Fun addition is neighborhood has access to the greenway and a community pool!
Additional Information
- Hoa Fee
- $350
- Hoa Fee Paid
- Annually
- Community Features
- Outdoor Pool, Sidewalks, Street Lights, Walking Trails
- Interior Features
- Attic Other, Breakfast Bar, Cable Prewire, Kitchen Island, Open Floorplan, Pantry, Walk-In Closet(s)
- Floor Coverings
- Carpet, Linoleum, Vinyl
- Equipment
- Dishwasher, Disposal, Electric Oven, Electric Range, Electric Water Heater, Microwave, Plumbed For Ice Maker, Refrigerator
- Foundation
- Slab
- Main Level Rooms
- Bathroom-Half, Kitchen, Dining Room, Breakfast, Living Room, Office
- Laundry Location
- Electric Dryer Hookup, In Hall, Inside, Laundry Room, Upper Level, Washer Hookup
- Heating
- Electric, Heat Pump, Zoned
- Water
- City
- Sewer
- Public Sewer
- Exterior Construction
- Hardboard Siding, Stone Veneer
- Roof
- Shingle
- Parking
- Driveway, Attached Garage, Garage Door Opener, Garage Faces Front, Keypad Entry
- Driveway
- Concrete, Paved
- Elementary School
- Pineville
- Middle School
- Quail Hollow
- High School
- South Mecklenburg
- Builder Name
- True Homes
- Total Property HLA
- 2208
Mortgage Calculator
“ Based on information submitted to the MLS GRID as of . All data is obtained from various sources and may not have been verified by broker or MLS GRID. Supplied Open House Information is subject to change without notice. All information should be independently reviewed and verified for accuracy. Some IDX listings have been excluded from this website. Properties may or may not be listed by the office/agent presenting the information © 2026 Canopy MLS as distributed by MLS GRID”

Last Updated: