4625 Piedmont Row Drive Unit #504 E, Charlotte, NC 28210
- $390,000
- 2
- BD
- 2
- BA
- 1,186
- SqFt




Listing courtesy of Brandon Lawn Real Estate LLC. ceceliamcnorrill@blrealestate.com
Sold listing courtesy of Berkshire Hathaway HomeServices Carolinas Realty
- Sold Price
- $390,000
- List Price
- $418,000
- MLS#
- 4042866
- Status
- CLOSED
- Days on Market
- 152
- Property Type
- Residential
- Architectural Style
- Transitional
- Year Built
- 2006
- Closing Date
- Dec 12, 2023
- Bedrooms
- 2
- Bathrooms
- 2
- Full Baths
- 2
- Living Area
- 1,186
- Sq Ft Total
- 1186
- County
- Mecklenburg
- Subdivision
- Piedmont Row
- Building Name
- Piedmont Row
- Special Conditions
- None
Property Description
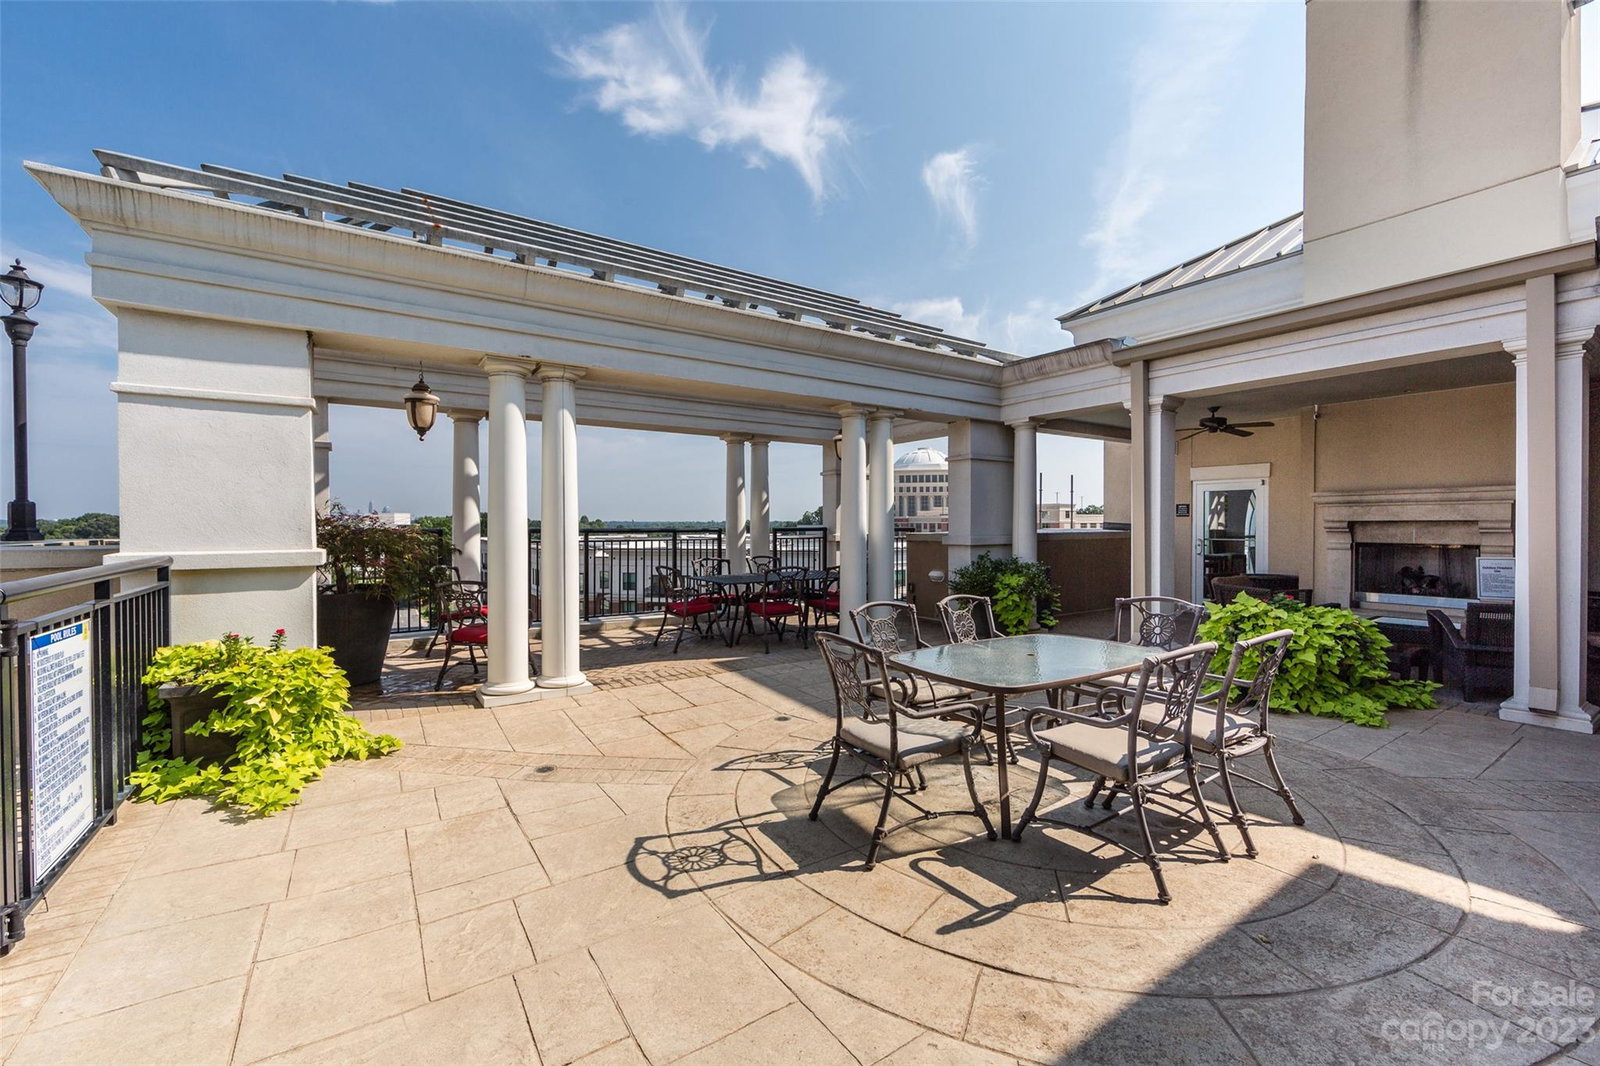
Beautifully renovated 2 bedroom, 2 bath condo over looking the heart of Piedmont Row Town Center. All new hardwood floors, new carpet and fresh paint throughout. OUTSTANDING SOUTHPARK LOCATION AND VIEWS! Luxury condo within the impressive Piedmont Town Center! Open floorplan with hardwood floors, cherry cabinetry, granite countertops, walk-in closets and covered balcony overlooking the fountain, makes this highly desired space beautiful and functional! Live an urban lifestyle with restaurants and retail right outside your door! This unit comes with 2 parking spaces on the 5th level of the parking garage and additional parking spaces located on the 2nd level. Recently painted, this vacant MOVE-IN READY unit is awaiting its new owner! Community amenities include a rooftop terrace with an outdoor fireplace, grilling station, open air plunge pool, club room perfect for hosting private gatherings and a business center. Visit piedmonttowncenter.com for community info!
Additional Information
- Hoa Fee
- $504
- Hoa Fee Paid
- Monthly
- Community Features
- Business Center, Clubhouse, Elevator, Outdoor Pool, Rooftop Terrace, Sidewalks, Street Lights
- Interior Features
- Kitchen Island, Walk-In Closet(s)
- Floor Coverings
- Carpet, Tile, Wood
- Equipment
- Dishwasher, Disposal, Electric Cooktop, Microwave, Oven
- Foundation
- Slab
- Main Level Rooms
- Bedroom(s), Primary Bedroom, Kitchen, Bathroom-Full, Bathroom-Full, Dining Area, Living Room
- Laundry Location
- Laundry Closet
- Heating
- Electric
- Water
- City
- Sewer
- Public Sewer
- Exterior Features
- Elevator
- Exterior Construction
- Brick Partial, Synthetic Stucco
- Parking
- Assigned, Parking Deck, Parking Space(s)
- Driveway
- Concrete, Paved, Other
- Elementary School
- Selwyn
- Middle School
- Alexander Graham
- High School
- Myers Park
- Total Property HLA
- 1186
Mortgage Calculator
“ Based on information submitted to the MLS GRID as of . All data is obtained from various sources and may not have been verified by broker or MLS GRID. Supplied Open House Information is subject to change without notice. All information should be independently reviewed and verified for accuracy. Some IDX listings have been excluded from this website. Properties may or may not be listed by the office/agent presenting the information © 2026 Canopy MLS as distributed by MLS GRID”

Last Updated: