1 Canterbury Drive, Arden, NC 28704
- $428,000
- 3
- BD
- 2
- BA
- 1,830
- SqFt




Listing courtesy of Nest Realty Asheville. jan.blunt@nestrealty.com
Sold listing courtesy of Keller Williams Professionals
- Sold Price
- $428,000
- List Price
- $435,000
- MLS#
- 4042864
- Status
- CLOSED
- Days on Market
- 63
- Property Type
- Residential
- Year Built
- 1977
- Closing Date
- Sep 14, 2023
- Bedrooms
- 3
- Bathrooms
- 2
- Full Baths
- 2
- Lot Size
- 17,859
- Lot Size Area
- 0.41000000000000003
- Living Area
- 1,830
- Sq Ft Total
- 1830
- County
- Buncombe
- Subdivision
- Turnberry
- Special Conditions
- None
Property Description
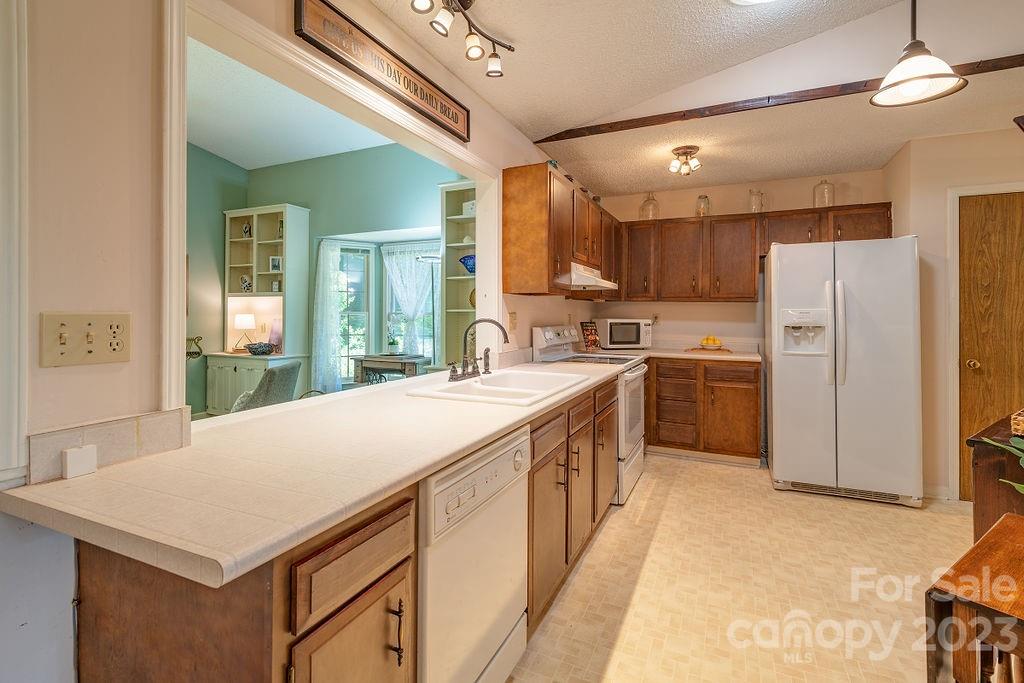
One level living on a wooded, nicely landscaped corner lot in Turnberry off Weston Road, one of Arden's most desirable established neighborhoods. The exterior was recently painted, adding to the appeal of this attractive ranch style home. With 1830 sq. ft., a great room with cathedral ceiling and real rock fireplace, a spacious primary bedroom, split bedroom plan, newer carpet, and huge sunroom/bonus room addition, this home provides plenty of opportunities for relaxation, office and school work, exercise, and entertaining. The fenced backyard with deck provides both security and privacy, with sufficient area for gardening or play. The 2-car garage is larger than most, with built in shelving and room for storage and work area. Served by Glen Arden elementary and close to all South Asheville amenities, this home needs updating but is quite livable in the process!
Additional Information
- Fireplace
- Yes
- Interior Features
- Attic Other, Attic Stairs Pulldown, Cable Prewire, Cathedral Ceiling(s), Open Floorplan, Split Bedroom, Storage, Walk-In Closet(s)
- Floor Coverings
- Carpet, Linoleum, Wood
- Equipment
- Dishwasher, Dryer, Electric Range, Exhaust Fan, Freezer, Gas Water Heater, Microwave, Plumbed For Ice Maker, Refrigerator, Self Cleaning Oven, Washer, Washer/Dryer
- Foundation
- Crawl Space
- Main Level Rooms
- Primary Bedroom, Bedroom(s), Bedroom(s), Great Room, Kitchen, Dining Area, Utility Room, Bathroom-Full, Bathroom-Full
- Laundry Location
- Utility Room
- Heating
- Forced Air, Natural Gas
- Water
- City
- Sewer
- Septic Installed
- Exterior Construction
- Hardboard Siding
- Roof
- Composition
- Parking
- Driveway, Attached Garage
- Driveway
- Concrete, Paved
- Elementary School
- Glen Arden/Koontz
- Middle School
- Unspecified
- High School
- T.C. Roberson
- Total Property HLA
- 1830
- Master on Main Level
- Yes
Mortgage Calculator
“ Based on information submitted to the MLS GRID as of . All data is obtained from various sources and may not have been verified by broker or MLS GRID. Supplied Open House Information is subject to change without notice. All information should be independently reviewed and verified for accuracy. Some IDX listings have been excluded from this website. Properties may or may not be listed by the office/agent presenting the information © 2026 Canopy MLS as distributed by MLS GRID”

Last Updated: