433 Leaf Arbor Court, Clover, SC 29710
- $665,000
- 5
- BD
- 4
- BA
- 3,716
- SqFt






Listing courtesy of Sun Valley Realty. jennmasucci@gmail.com
Sold listing courtesy of Rawson Realty, LLC
- Sold Price
- $665,000
- List Price
- $649,000
- MLS#
- 4042860
- Status
- CLOSED
- Days on Market
- 40
- Property Type
- Residential
- Architectural Style
- Transitional
- Year Built
- 2016
- Closing Date
- Aug 01, 2023
- Bedrooms
- 5
- Bathrooms
- 4
- Full Baths
- 3
- Half Baths
- 1
- Lot Size
- 10,890
- Lot Size Area
- 0.25
- Living Area
- 3,716
- Sq Ft Total
- 3716
- County
- York
- Subdivision
- Lake Forest
- Special Conditions
- None
- Waterfront Features
- Paddlesport Launch Site - Community
Property Description
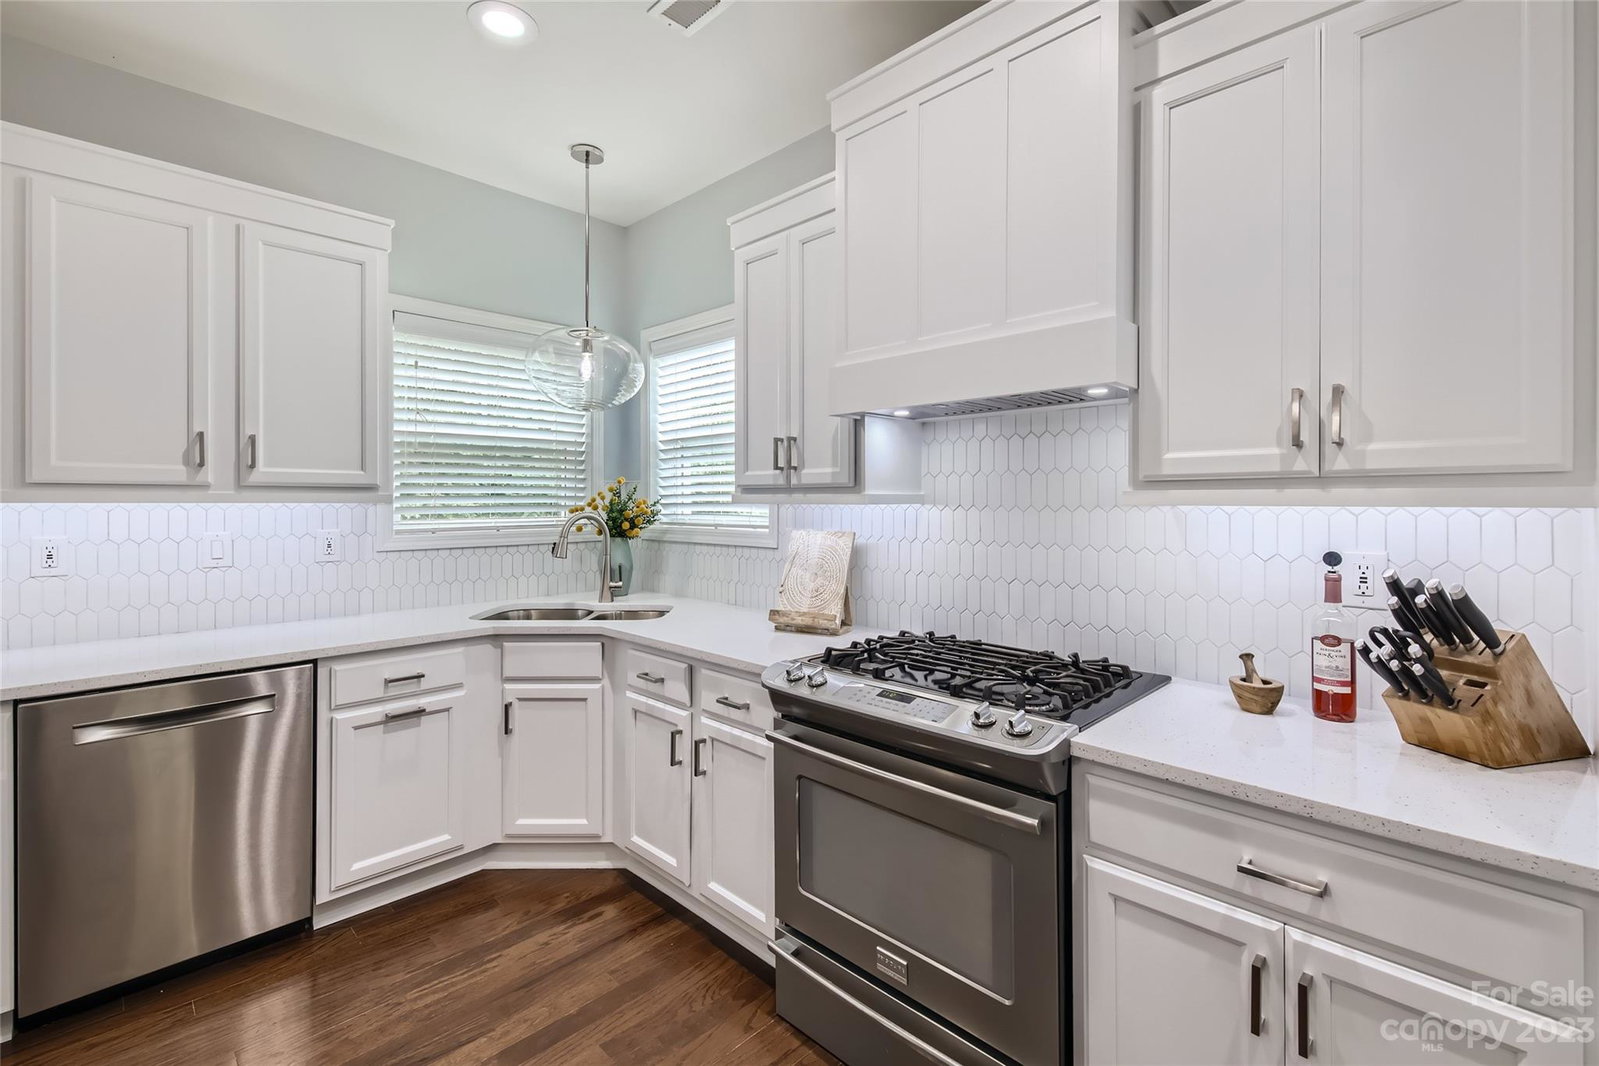
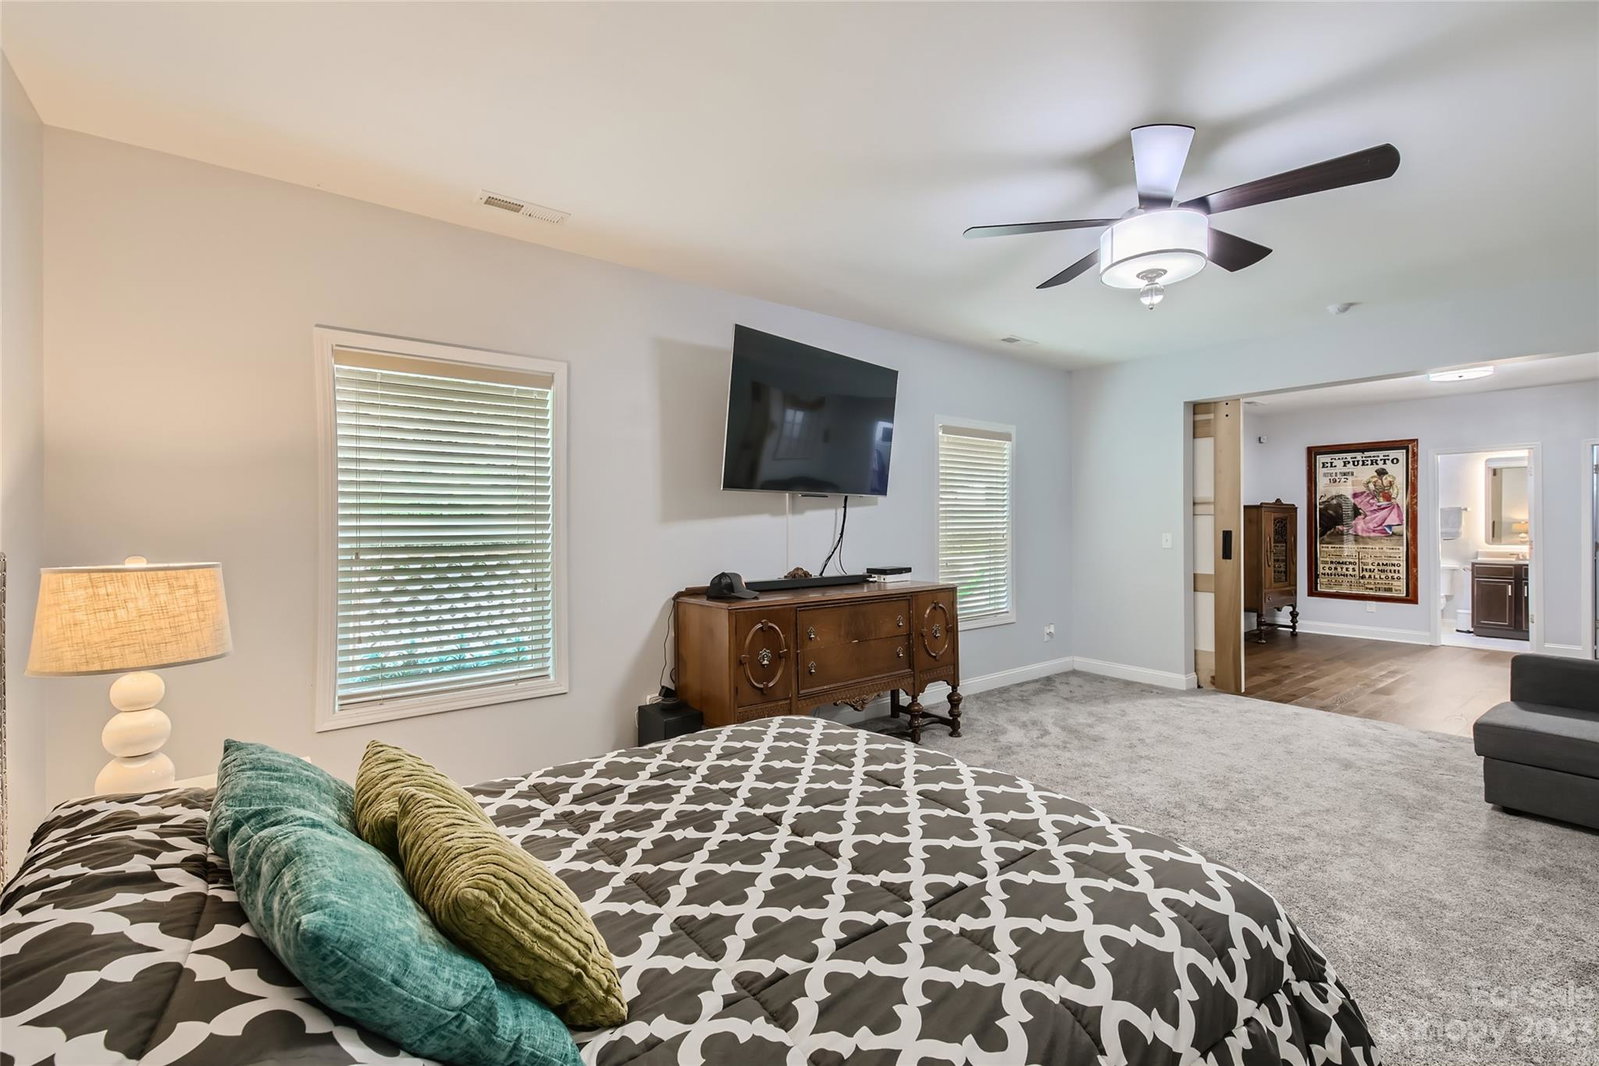
Escape the noise & retreat to this meticulously remodeled, move-in ready home in Lake Wylie’s Lake Forest community. It starts with your drive to the house down a windy, tree-canopy covered road leading to the quiet community. Owners spared no expense in a complete kitchen remodel including a solid 8x10’ custom quartz island (seats 8-10); pullout storage bins, LED lighting, Smart outlets w/USB; new cabinets & backsplash, custom hood w/exhaust fan, butler's pantry. 5 spacious bedrooms (2 primary suites– upstairs & basement), for multi-generational living or guest suite! An entertainer’s dream w/the backyard Gunite Pebble Tec heated deep spa plunge pool (10x12’ and 4’ deep) w/all-around seating, jets, air blower & waterfall. Basement features 18x18' professionally designed theater room w/custom wet bar & fully wired for sound. Take your kayak down your private path to the lake from your back gate. Seasonal sunsets over Lake Wylie from your back deck! Additional features attached.
Additional Information
- Hoa Fee
- $545
- Hoa Fee Paid
- Annually
- Community Features
- Lake Access, Playground, Street Lights
- Fireplace
- Yes
- Interior Features
- Attic Stairs Pulldown, Breakfast Bar, Built-in Features, Drop Zone, Entrance Foyer, Garden Tub, Kitchen Island, Open Floorplan, Pantry, Tray Ceiling(s), Walk-In Closet(s), Walk-In Pantry, Wet Bar, Other - See Remarks
- Floor Coverings
- Carpet, Tile, Wood
- Equipment
- Dishwasher, Disposal, Double Oven, Exhaust Hood, Gas Cooktop, Microwave, Tankless Water Heater, Wall Oven
- Foundation
- Basement
- Main Level Rooms
- Kitchen, Family Room, Dining Room
- Laundry Location
- Laundry Room, Upper Level
- Heating
- Central, Forced Air, Natural Gas
- Water
- City
- Sewer
- Public Sewer
- Exterior Features
- Fire Pit, In Ground Pool
- Exterior Construction
- Stone, Vinyl
- Roof
- Shingle
- Parking
- Attached Garage
- Driveway
- Concrete, Paved
- Lot Description
- Cul-De-Sac, Private, Wooded, Views
- Elementary School
- Crowders Creek
- Middle School
- Oakridge
- High School
- Clover
- Total Property HLA
- 3716
Mortgage Calculator
“ Based on information submitted to the MLS GRID as of . All data is obtained from various sources and may not have been verified by broker or MLS GRID. Supplied Open House Information is subject to change without notice. All information should be independently reviewed and verified for accuracy. Some IDX listings have been excluded from this website. Properties may or may not be listed by the office/agent presenting the information © 2026 Canopy MLS as distributed by MLS GRID”

Last Updated: