1502 Timber Drive, Asheville, NC 28804
- $825,000
- 3
- BD
- 3
- BA
- 2,456
- SqFt






Listing courtesy of Premier Sotheby’s International Realty. 828-707-0787
Sold listing courtesy of Blue Ridge Properties Group
- Sold Price
- $825,000
- List Price
- $865,000
- MLS#
- 4042784
- Status
- CLOSED
- Days on Market
- 42
- Property Type
- Residential
- Architectural Style
- Contemporary
- Year Built
- 1987
- Closing Date
- Aug 16, 2023
- Bedrooms
- 3
- Bathrooms
- 3
- Full Baths
- 3
- Living Area
- 2,456
- Sq Ft Total
- 2456
- County
- Buncombe
- Subdivision
- The Timbers
- Special Conditions
- None
Property Description
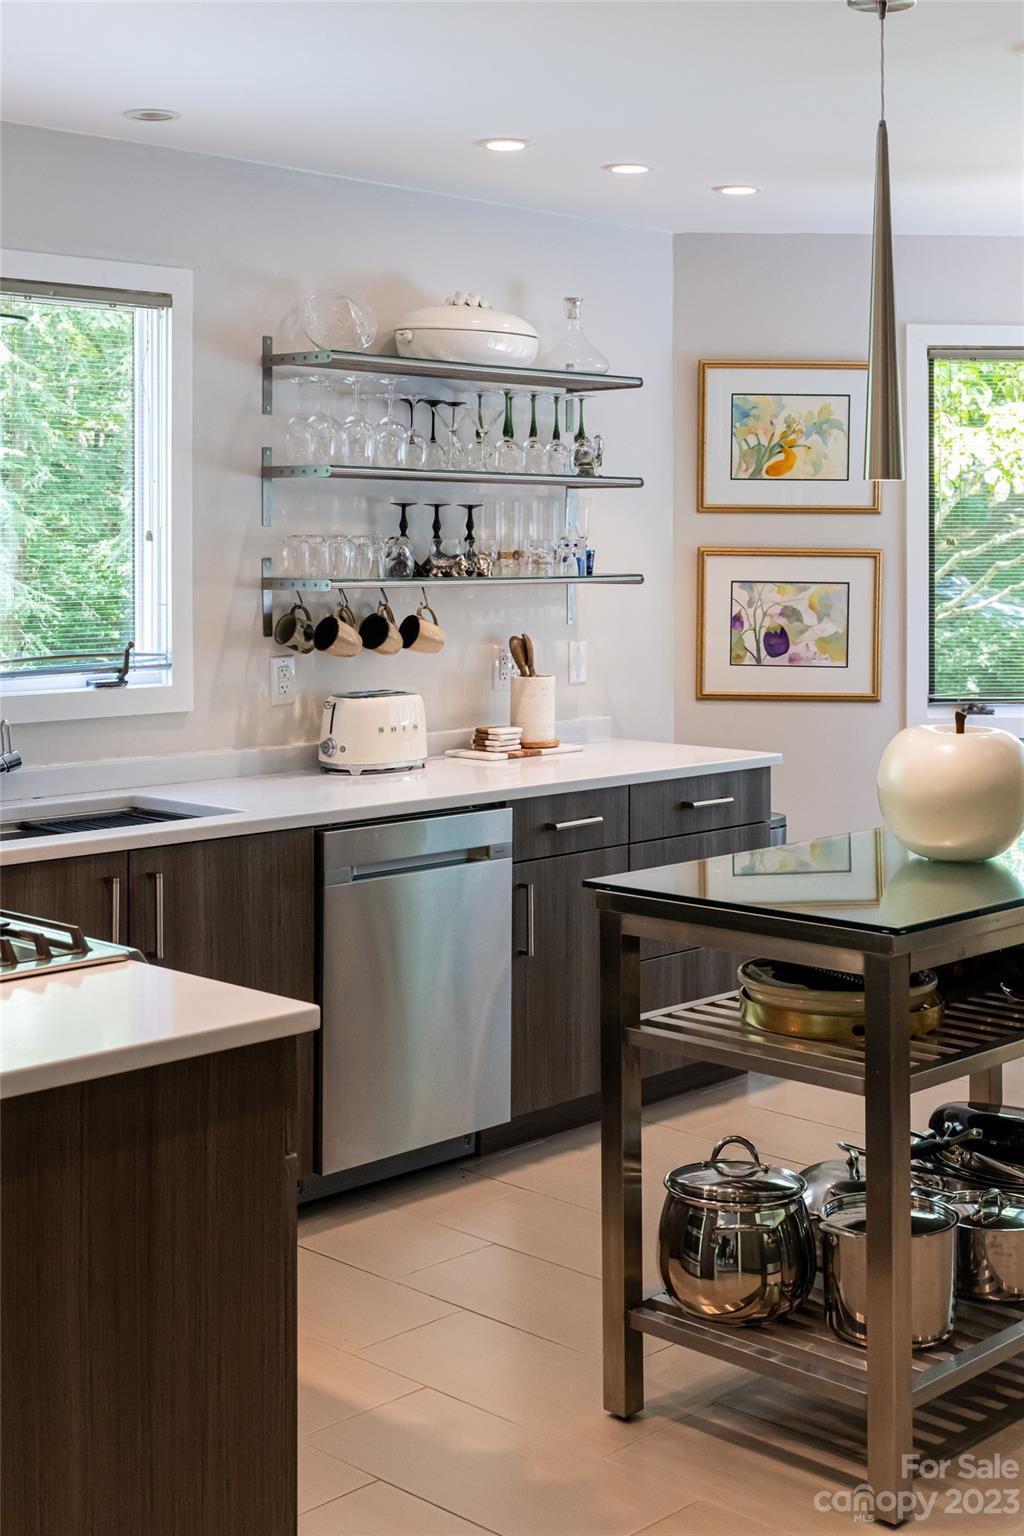
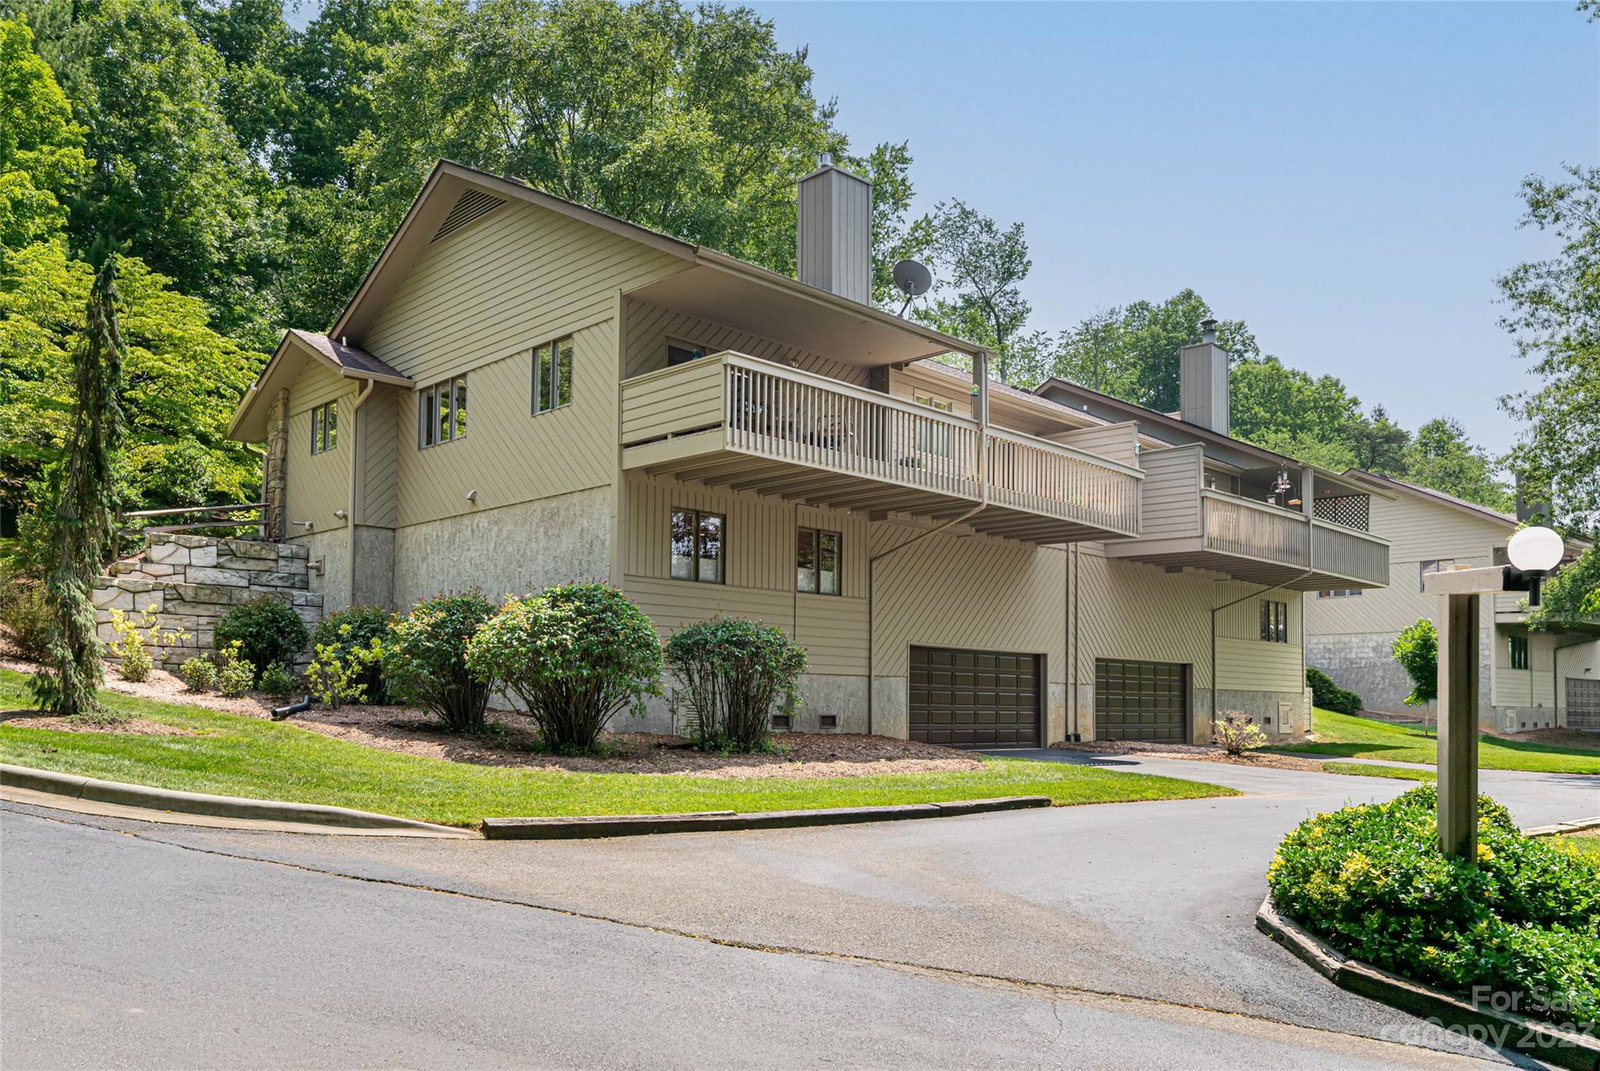
The perfect combination of modern elegance awaits you in this beautifully updated condo nestled in the woods just N of downtown Asheville at the private, gated community of the Timbers. This end unit was entirely remodeled in 20/21 with chic modern touches throughout. The chefs kitchen has quartz countertops, large side by side refrigerator and freezer, dual fuel range/oven, & stainless steel appliances that are sure to impress. Your everyday living space is on the main level, where the open floor plan graciously flows from the great room and dining room to the spacious primary bedroom & second bedroom/office. Additional space on the Lower level allows guests to enjoy the privacy of a 2nd primary suite in addition to a bonus room that could be a man cave, exercise rm, studio, media rm or quiet office away from the main level. Easy living, impeccably updated and maintained, & truly move-in ready, this property will allow you to start enjoying all that our WNC Mountains offer right away!
Additional Information
- Hoa Fee
- $785
- Hoa Fee Paid
- Monthly
- Community Features
- Clubhouse, Gated, Outdoor Pool, Street Lights
- Fireplace
- Yes
- Interior Features
- Built-in Features, Cable Prewire, Open Floorplan, Vaulted Ceiling(s), Walk-In Closet(s)
- Floor Coverings
- Carpet, Tile, Wood
- Equipment
- Dishwasher, Disposal, Dual Flush Toilets, Electric Oven, Freezer, Gas Cooktop, Microwave, Refrigerator, Tankless Water Heater, Warming Drawer, Washer/Dryer
- Foundation
- Crawl Space
- Main Level Rooms
- Primary Bedroom, Bedroom(s), Bathroom-Full, Bathroom-Full, Great Room, Kitchen, Laundry, Dining Area, Breakfast
- Laundry Location
- In Hall, Main Level
- Heating
- ENERGY STAR Qualified Equipment, Forced Air, Heat Pump, Natural Gas
- Water
- City
- Sewer
- Public Sewer
- Exterior Features
- Lawn Maintenance
- Exterior Construction
- Hard Stucco, Stone, Wood
- Roof
- Shingle
- Parking
- Basement, Driveway, Garage Faces Rear
- Driveway
- Concrete, Paved
- Lot Description
- Corner Lot, End Unit, Level, Rolling Slope, Sloped, Wooded
- Elementary School
- Asheville City
- Middle School
- Asheville
- High School
- Asheville
- Zoning
- RM6
- Total Property HLA
- 2456
Mortgage Calculator
“ Based on information submitted to the MLS GRID as of . All data is obtained from various sources and may not have been verified by broker or MLS GRID. Supplied Open House Information is subject to change without notice. All information should be independently reviewed and verified for accuracy. Some IDX listings have been excluded from this website. Properties may or may not be listed by the office/agent presenting the information © 2026 Canopy MLS as distributed by MLS GRID”

Last Updated: