6609 Vizcaya Court, Charlotte, NC 28226
- $859,000
- 4
- BD
- 4
- BA
- 3,630
- SqFt


Listing courtesy of Corcoran HM Properties. rivers@hmproperties.com
Sold listing courtesy of Corcoran HM Properties
- Sold Price
- $859,000
- List Price
- $795,000
- MLS#
- 4042741
- Status
- CLOSED
- Days on Market
- 21
- Property Type
- Residential
- Architectural Style
- Transitional
- Year Built
- 2018
- Closing Date
- Aug 24, 2023
- Bedrooms
- 4
- Bathrooms
- 4
- Full Baths
- 3
- Half Baths
- 1
- Lot Size
- 6,098
- Lot Size Area
- 0.14
- Living Area
- 3,630
- Sq Ft Total
- 3630
- County
- Mecklenburg
- Subdivision
- Vizcaya
- Special Conditions
- None
Property Description
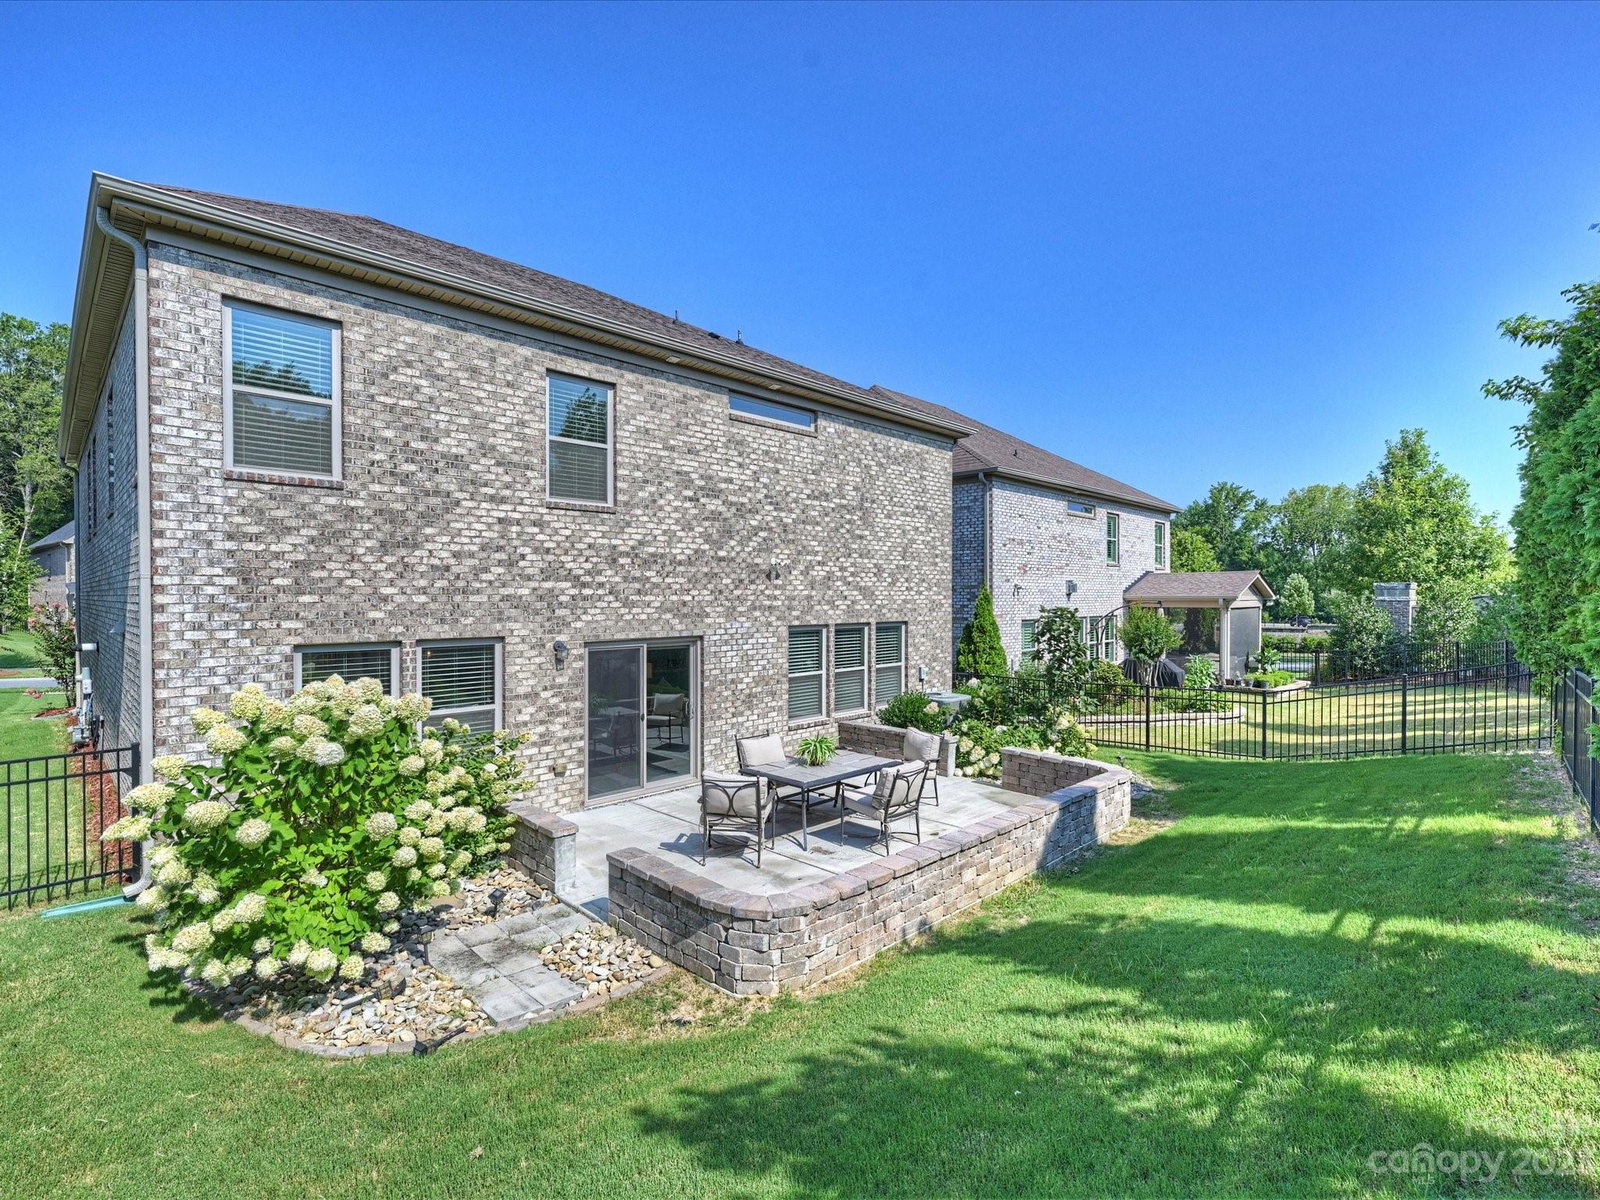
You will LOVE this like new, beautiful, high energy efficient home inside 51! The main floor features an open floor plan with a large white "eat in" kitchen, SS appliances, gas cooktop, granite counters, large island, lots of storage & walk in pantry. Also, an office/study/den with French doors, powder room, dining room, family room with fireplace & built ins. The family room opens to a patio bordered with a low stone wall perfect for entertaining, grilling & relaxing. Fenced backyard. Prefinished wood floors everywhere except the full baths. Upstairs is a bonus room, large primary bedroom, primary bath with oversized shower & dual shower heads, dual vanities, lots of storage & 2 custom closets with shelves and drawers. 3 more good size bedrooms, custom closets, full bath & jack n jill bath. Air filtration system. Garage door opener & thermostat are WiFi enabled to allow for remote control via smart phone. 10 min. to SouthPark, 20 min. to Uptown. Schools subject to change.
Additional Information
- Hoa Fee
- $118
- Hoa Fee Paid
- Monthly
- Fireplace
- Yes
- Interior Features
- Attic Stairs Pulldown, Cable Prewire, Entrance Foyer, Kitchen Island, Pantry, Tray Ceiling(s), Walk-In Closet(s), Walk-In Pantry
- Floor Coverings
- Hardwood, Tile
- Equipment
- Dishwasher, Disposal, Electric Oven, Exhaust Fan, Exhaust Hood, Gas Cooktop, Microwave, Plumbed For Ice Maker, Tankless Water Heater
- Foundation
- Slab
- Main Level Rooms
- Bathroom-Half, Kitchen, Family Room, Dining Room, Mud, Study
- Laundry Location
- Electric Dryer Hookup, Laundry Room, Upper Level
- Heating
- Central, Electric, ENERGY STAR Qualified Equipment, Heat Pump, Zoned
- Water
- City
- Sewer
- Public Sewer
- Exterior Construction
- Brick Partial, Stone
- Roof
- Shingle
- Parking
- Driveway, Attached Garage, Garage Door Opener, Keypad Entry
- Driveway
- Concrete, Paved
- Elementary School
- Olde Providence
- Middle School
- Carmel
- High School
- Myers Park
- Builder Name
- Meritage Homes
- Total Property HLA
- 3630
Mortgage Calculator
“ Based on information submitted to the MLS GRID as of . All data is obtained from various sources and may not have been verified by broker or MLS GRID. Supplied Open House Information is subject to change without notice. All information should be independently reviewed and verified for accuracy. Some IDX listings have been excluded from this website. Properties may or may not be listed by the office/agent presenting the information © 2026 Canopy MLS as distributed by MLS GRID”

Last Updated: