6401 Woody Glen Place, Charlotte, NC 28215
- $315,000
- 3
- BD
- 2
- BA
- 1,242
- SqFt




Listing courtesy of inCREDIBLE Realty Group. cw@conniewardrealtor.com
Sold listing courtesy of EXP Realty LLC Ballantyne
- Sold Price
- $315,000
- List Price
- $289,900
- MLS#
- 4042613
- Status
- CLOSED
- Days on Market
- 46
- Property Type
- Residential
- Architectural Style
- Ranch
- Year Built
- 1969
- Closing Date
- Aug 23, 2023
- Bedrooms
- 3
- Bathrooms
- 2
- Full Baths
- 2
- Lot Size
- 14,810
- Lot Size Area
- 0.34
- Living Area
- 1,242
- Sq Ft Total
- 1242
- County
- Mecklenburg
- Subdivision
- Hampshire Hills
- Special Conditions
- None
- Dom
- Yes
Property Description
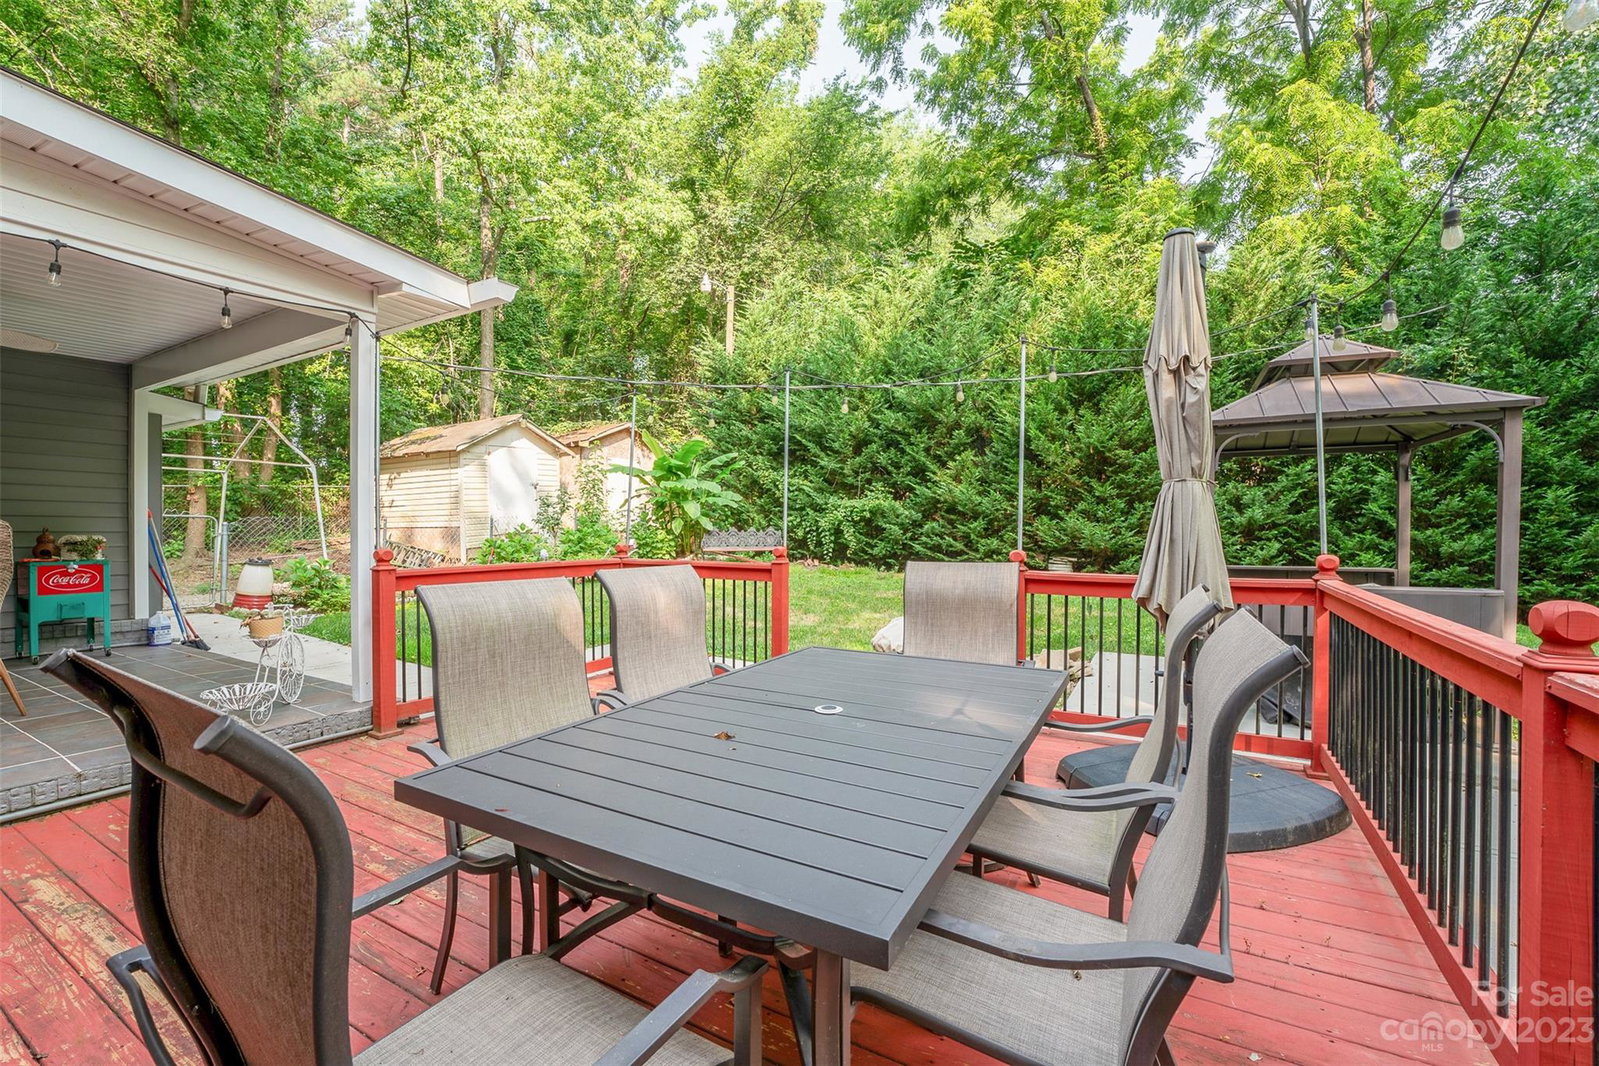
Welcome to 6401 Woody Glen Place! This charming home offers a cozy atmosphere and a thriving location. Step inside and you'll be greeted by an airy living room with picture window, perfect for hosting friends and family. The adjacent dining area flows seamlessly, making it easy to entertain or enjoy everyday meals. The kitchen features plenty of cabinet space and a convenient breakfast bar that flows directly onto the covered patio. The primary bedroom is a peaceful haven with its own bathroom and a roomy closet. Two additional bedrooms that can be used as guest rooms, home offices, or whatever suits your needs. Hardwoods and crown molding. throughout. Outside, you'll find a spacious tree-lined level backyard with deck and concrete gazebo area. Create a beautiful garden, a play area, or a relaxing oasis—it's up to you! Recent updates in the past 5 years: Roof, windows, HWH, HVAC, freshly painted. Don't miss your chance to make this your new home. Come see it for yourself!
Additional Information
- Floor Coverings
- Wood
- Equipment
- Dishwasher, Disposal, Microwave, Refrigerator
- Foundation
- Crawl Space
- Main Level Rooms
- Bedroom(s), Living Room, Dining Area, Primary Bedroom, Bedroom(s), Bathroom-Full, Bathroom-Full, Kitchen, Office
- Laundry Location
- Mud Room
- Heating
- Electric
- Water
- City
- Sewer
- Public Sewer
- Exterior Construction
- Brick Full
- Roof
- Shingle
- Parking
- Driveway
- Driveway
- Asphalt, Paved
- Lot Description
- Cul-De-Sac, Level, Wooded
- Elementary School
- Devonshire
- Middle School
- Cochran Collegiate Academy
- High School
- Garinger
- Total Property HLA
- 1242
- Master on Main Level
- Yes
Mortgage Calculator
“ Based on information submitted to the MLS GRID as of . All data is obtained from various sources and may not have been verified by broker or MLS GRID. Supplied Open House Information is subject to change without notice. All information should be independently reviewed and verified for accuracy. Some IDX listings have been excluded from this website. Properties may or may not be listed by the office/agent presenting the information © 2026 Canopy MLS as distributed by MLS GRID”

Last Updated: