405 Belwood Drive, Belmont, NC 28012
- $906,405
- 4
- BD
- 6
- BA
- 4,577
- SqFt




Listing courtesy of Premier South. janajoy4yourhome@gmail.com
Sold listing courtesy of Premier South
- Sold Price
- $906,405
- List Price
- $895,000
- MLS#
- 4042476
- Status
- CLOSED
- Days on Market
- 41
- Property Type
- Residential
- Architectural Style
- Transitional
- Year Built
- 1987
- Closing Date
- Aug 03, 2023
- Bedrooms
- 4
- Bathrooms
- 6
- Full Baths
- 6
- Lot Size
- 38,768
- Lot Size Area
- 0.89
- Living Area
- 4,577
- Sq Ft Total
- 4577
- County
- Gaston
- Subdivision
- Belwood
- Special Conditions
- None
- Dom
- Yes
- Waterfront Features
- None
Property Description
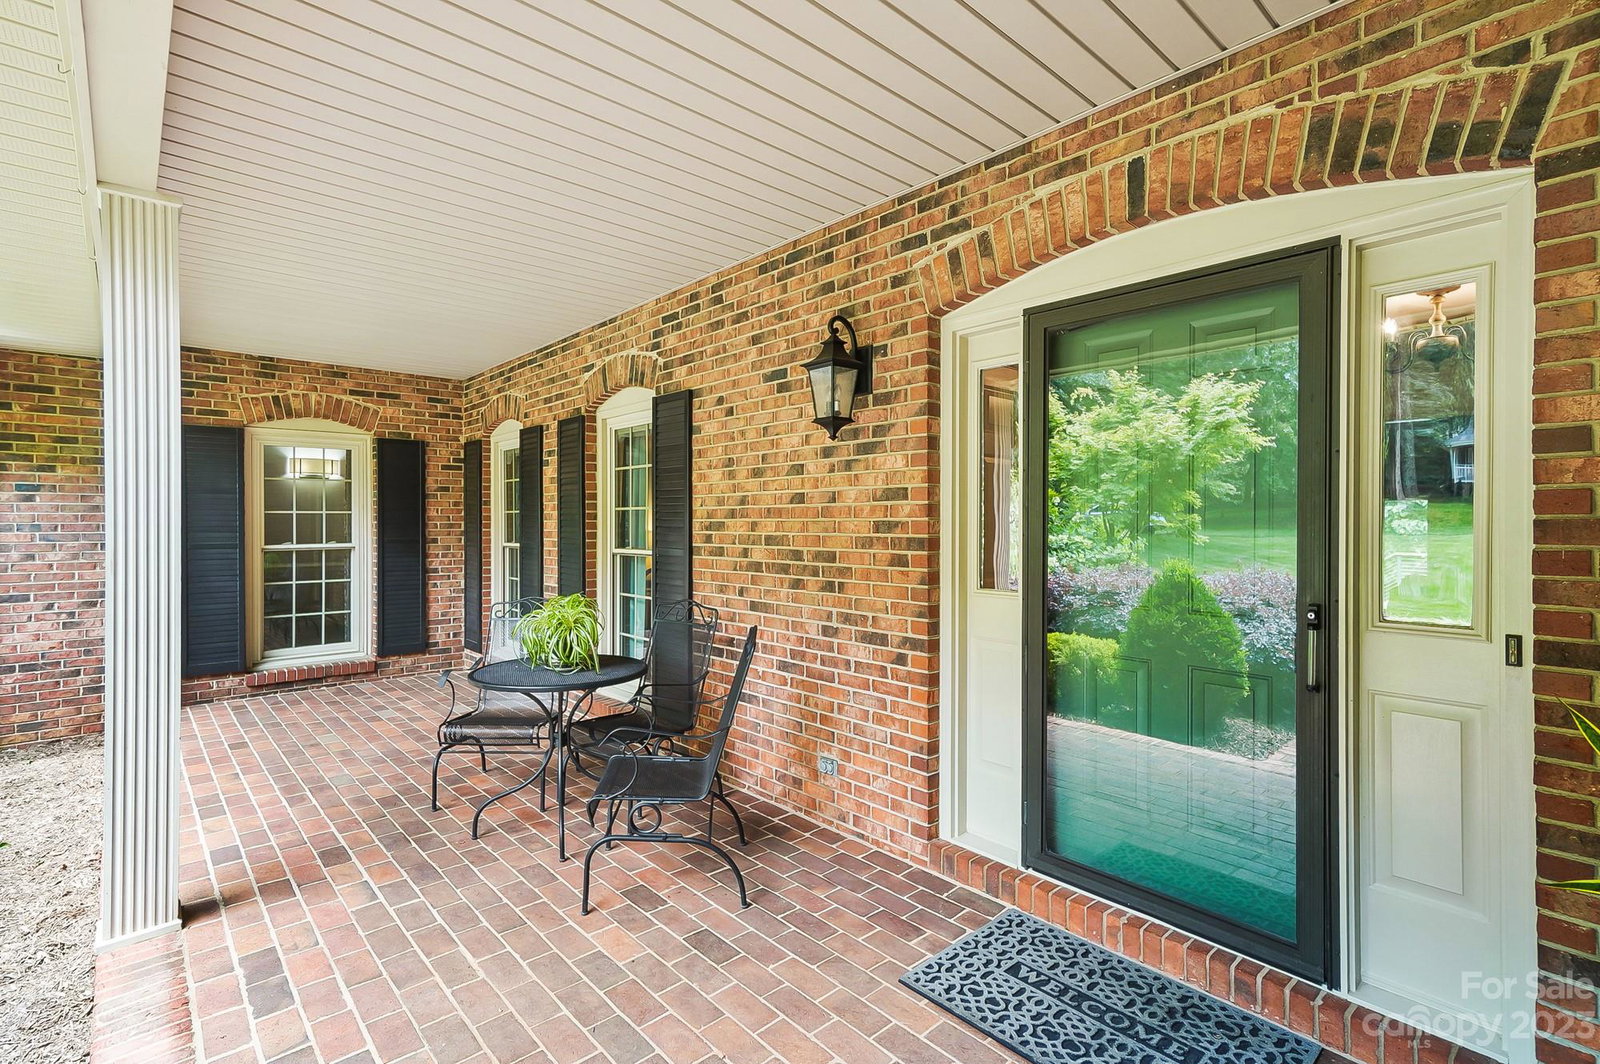
This property is truly a Unicorn! Nestled in the coveted Belwood Subdivision of Belmont, this home offers an exceptional blend of space & comfort. Spanning across 5beds,5 baths (septic says 4), oversized office/bonus, incredible storage spaces, loft, drop zone, kitchen w tons of cabinets & counterspace this property provides ample room for everyone. A separate apartment offers addtnl privacy & flexibility, making it ideal for hosting visitors. As you step inside, you’ll be greeted by a sense of warmth & tranquility. The living spaces are thoughtfully designed to create a cozy atmosphere, making this property truly feel like a home. The welcoming ambiance extends to the expansive decks overlooking a natural picturesque fenced in backyard. The 3-car garage & oversized driveway offers ample space for parking & storage. 405 Belwood is a gem! It's a truly unique residence that combines space, versatile living arrangements, & an idyllic setting. This is a once in a lifetime find.
Additional Information
- Community Features
- None
- Fireplace
- Yes
- Interior Features
- Attic Walk In, Drop Zone, Entrance Foyer, Kitchen Island, Pantry, Tray Ceiling(s), Walk-In Closet(s)
- Floor Coverings
- Carpet, Hardwood, Tile
- Equipment
- Dishwasher, Disposal, Electric Cooktop, Gas Water Heater, Plumbed For Ice Maker, Wall Oven
- Foundation
- Crawl Space
- Main Level Rooms
- Living Room, Primary Bedroom, Bedroom(s), Bedroom(s), Bed/Bonus, Bathroom-Full, Bathroom-Full, Bathroom-Full, Bathroom-Full, Dining Room, Den, Kitchen, Library, Mud
- Laundry Location
- Electric Dryer Hookup, Laundry Room, Main Level
- Heating
- Natural Gas
- Water
- Well
- Sewer
- Septic Installed
- Exterior Construction
- Brick Full
- Roof
- Shingle
- Parking
- Driveway, Attached Garage, Garage Door Opener, Garage Faces Front
- Driveway
- Concrete, Paved
- Lot Description
- Cleared, Level, Wooded
- Elementary School
- Page
- Middle School
- Belmont
- High School
- South Point (NC)
- Total Property HLA
- 4577
- Master on Main Level
- Yes
Mortgage Calculator
“ Based on information submitted to the MLS GRID as of . All data is obtained from various sources and may not have been verified by broker or MLS GRID. Supplied Open House Information is subject to change without notice. All information should be independently reviewed and verified for accuracy. Some IDX listings have been excluded from this website. Properties may or may not be listed by the office/agent presenting the information © 2026 Canopy MLS as distributed by MLS GRID”

Last Updated: