110 Jason Court, Fort Mill, SC 29715
- $292,000
- 2
- BD
- 2
- BA
- 1,190
- SqFt




Listing courtesy of Allen Tate Realtors - RH. lee.strait@allentate.com
Sold listing courtesy of Keller Williams Ballantyne Area
- Sold Price
- $292,000
- List Price
- $289,000
- MLS#
- 4042384
- Status
- CLOSED
- Days on Market
- 70
- Property Type
- Residential
- Year Built
- 1984
- Closing Date
- Aug 31, 2023
- Bedrooms
- 2
- Bathrooms
- 2
- Full Baths
- 2
- Lot Size
- 3,484
- Lot Size Area
- 0.08
- Living Area
- 1,190
- Sq Ft Total
- 1190
- County
- York
- Subdivision
- Ashebrook Villas
- Special Conditions
- None
- Waterfront Features
- None
Property Description
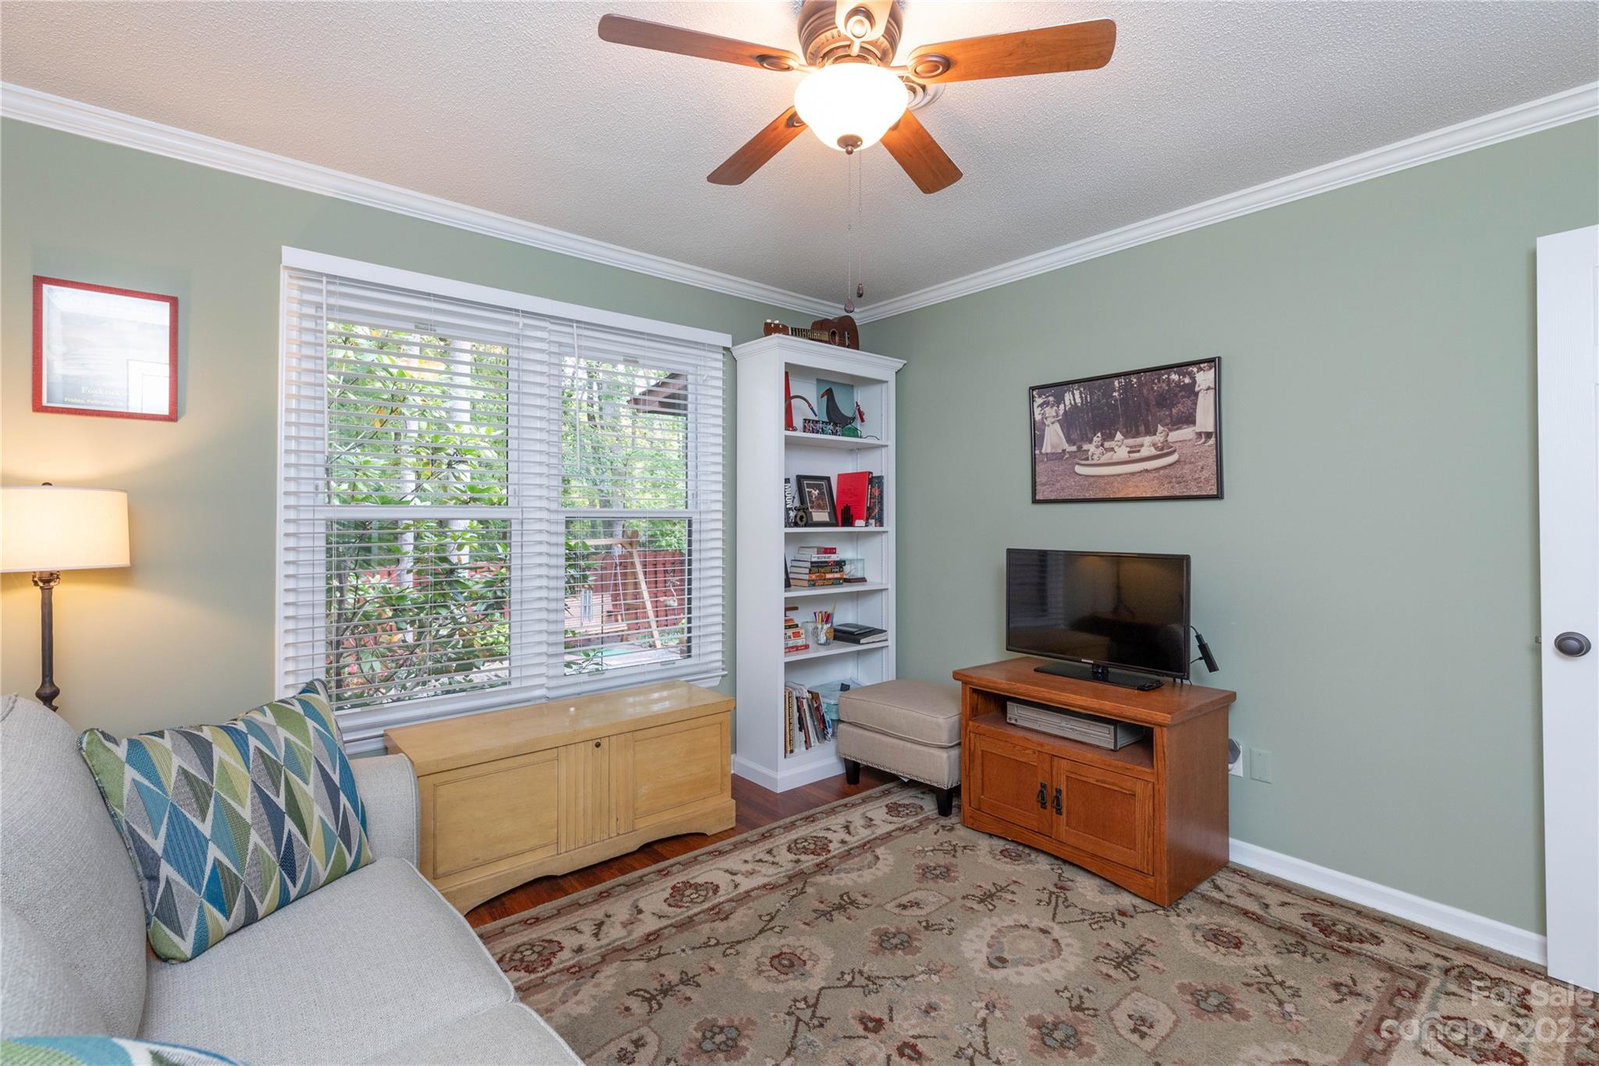
Welcome to this beautifully updated single-story townhome. Boasting two bedrooms, two bathrooms, and a screened-in back porch, this home provides the perfect retreat for those seeking a relaxing and low-maintenance lifestyle. Step inside and be greeted by the open living space. The spacious living room offers a welcoming atmosphere, perfect for entertaining or unwinding after a long day. Adjacent to the living room, you will find a dining area with enough space to enjoy meals with friends and family. The kitchen features stainless steel appliances with ample counter and cabinet space. The primary bedroom is a serene oasis with an ensuite bathroom that features a walk-in shower. The second bedroom is generously sized. An additional updated bathroom ensures convenience for residents and guests. One of the highlights of this townhome is the screened-in back porch offering a private outdoor retreat. Close proximity to shopping, dining, entertainment and trails.
Additional Information
- Hoa Fee
- $216
- Hoa Fee Paid
- Monthly
- Community Features
- Outdoor Pool
- Interior Features
- Attic Stairs Pulldown
- Floor Coverings
- Laminate
- Equipment
- Dishwasher, Electric Range, Electric Water Heater, Refrigerator, Self Cleaning Oven
- Foundation
- Slab
- Main Level Rooms
- Living Room, Kitchen, Dining Area, Primary Bedroom, Bedroom(s), Bathroom-Full, Bathroom-Full, Laundry
- Laundry Location
- Electric Dryer Hookup, Laundry Room, Main Level, Washer Hookup
- Heating
- Electric, Heat Pump
- Water
- City
- Sewer
- Public Sewer
- Exterior Features
- Lawn Maintenance
- Exterior Construction
- Brick Partial, Hardboard Siding
- Roof
- Shingle
- Parking
- Assigned, Parking Space(s)
- Driveway
- Asphalt, Paved
- Lot Description
- Green Area, Level, Wooded
- Elementary School
- Unspecified
- Middle School
- Unspecified
- High School
- Unspecified
- Total Property HLA
- 1190
Mortgage Calculator
“ Based on information submitted to the MLS GRID as of . All data is obtained from various sources and may not have been verified by broker or MLS GRID. Supplied Open House Information is subject to change without notice. All information should be independently reviewed and verified for accuracy. Some IDX listings have been excluded from this website. Properties may or may not be listed by the office/agent presenting the information © 2026 Canopy MLS as distributed by MLS GRID”

Last Updated: