446 Farm Branch Drive, Fort Mill, SC 29715
- $680,000
- 4
- BD
- 3
- BA
- 2,489
- SqFt




Listing courtesy of Mountain Island Lake Realty LLC. sarahjedwards3@gmail.com
Sold listing courtesy of Northgroup Real Estate
- Sold Price
- $680,000
- List Price
- $650,000
- MLS#
- 4042233
- Status
- CLOSED
- Days on Market
- 34
- Property Type
- Residential
- Architectural Style
- Colonial, Transitional
- Foreclosure
- Yes
- Distressed Property
- Yes
- Year Built
- 1998
- Closing Date
- Aug 07, 2023
- Bedrooms
- 4
- Bathrooms
- 3
- Full Baths
- 2
- Half Baths
- 1
- Lot Size
- 50,093
- Lot Size Area
- 1.15
- Living Area
- 2,489
- Sq Ft Total
- 2489
- County
- York
- Subdivision
- Huntington Farms
- Special Conditions
- In Foreclosure
Property Description
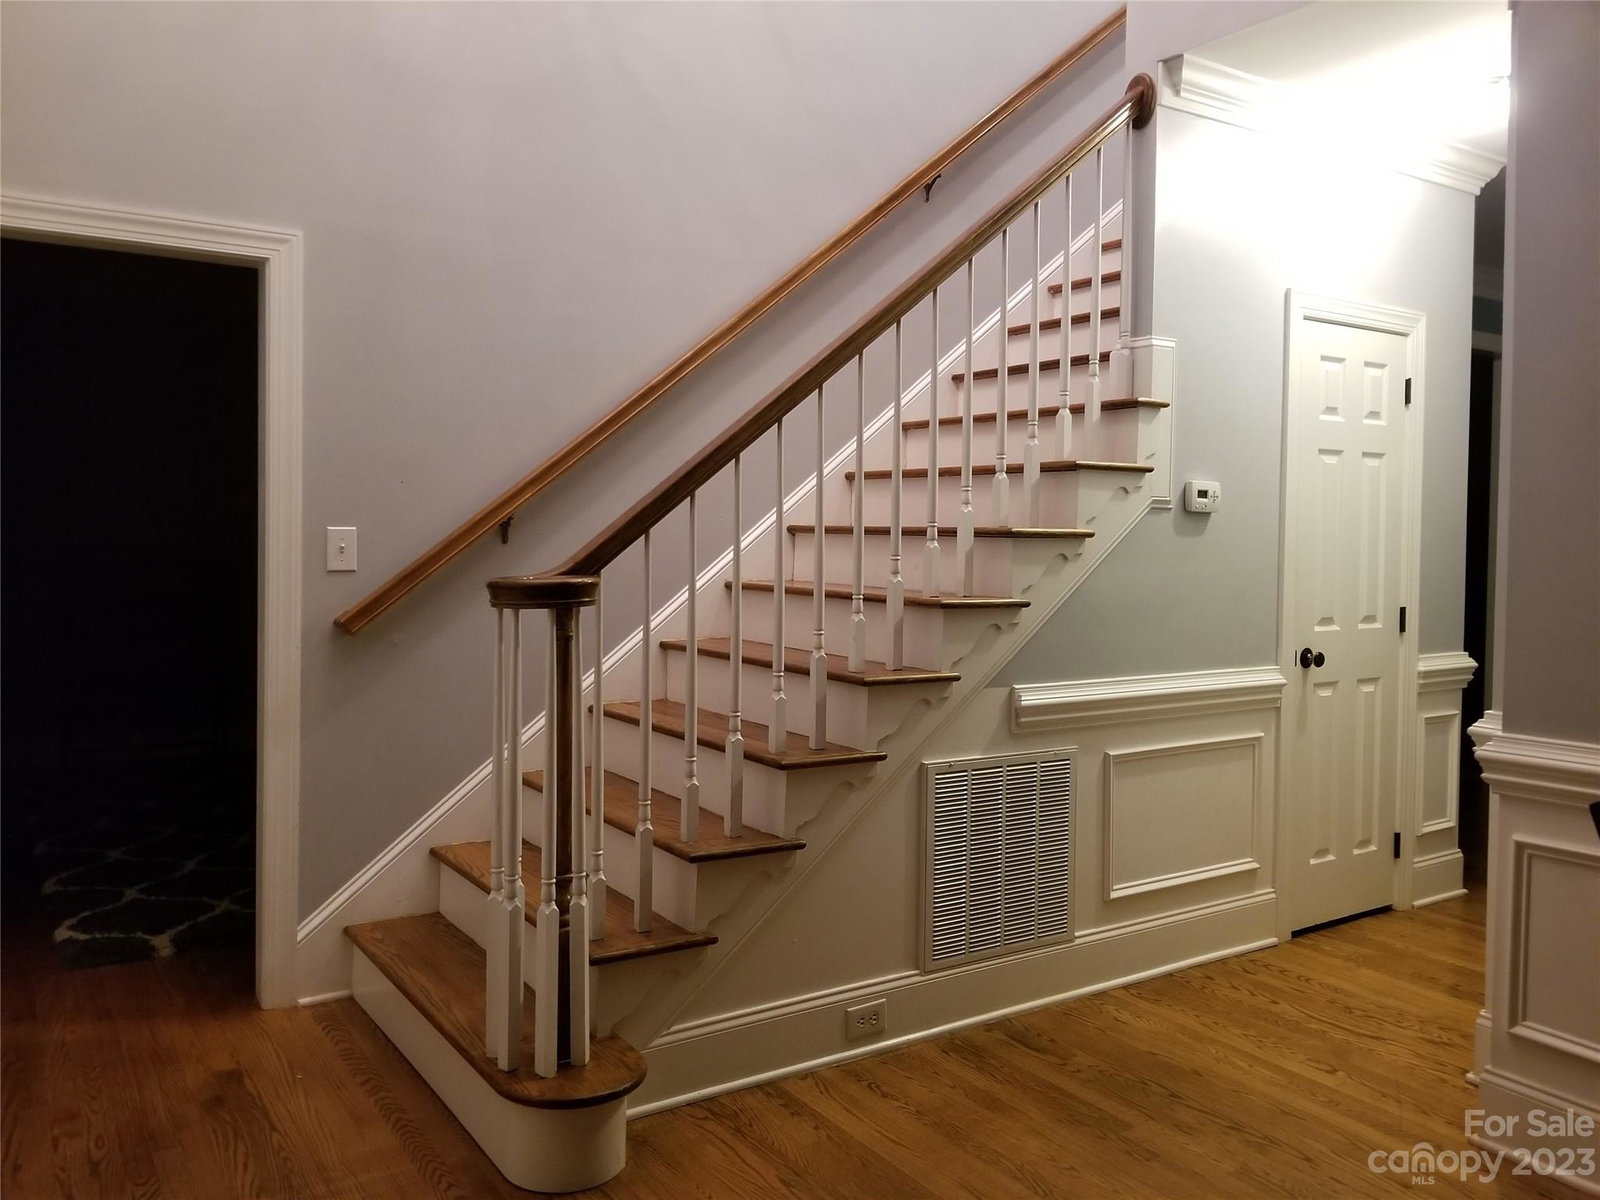
Your home search ends here! This full brick home on 1.15 acres in Fort Mill has everything you're looking for! It has 4 bedrooms (plus a bonus room with closet), 2.5 baths, an attached 2 car garage, & is located on a cul-de-sac in the desirable Huntington Farms neighborhood. Aspiring chefs will fall in love with the gourmet kitchen that boasts stainless steel appliances (including a luxury Bertazzoni gas range & ventilation chimney hood), a large center island, & gorgeous granite countertops! A formal dining room with architectural features, a living room with a custom built in entertainment center, & an office complete the downstairs. Did I mention the hardwood floors downstairs? The spacious back yard provides lots of space & privacy for the family, pets, & to entertain. There is also a 570 sq ft wired detached workshop in the back yard that has two office spaces, a wall AC unit, a half bathroom, & a utility sink. It can be converted back to an additional garage. Will not last long!
Additional Information
- Hoa Fee
- $225
- Hoa Fee Paid
- Annually
- Fireplace
- Yes
- Interior Features
- Kitchen Island, Open Floorplan
- Floor Coverings
- Carpet, Wood
- Equipment
- Dishwasher, Gas Range, Microwave, Refrigerator, Washer/Dryer
- Foundation
- Crawl Space
- Main Level Rooms
- Kitchen, Dining Room, Bathroom-Half, Office, Family Room
- Laundry Location
- Upper Level
- Heating
- Heat Pump
- Water
- Well
- Sewer
- Septic Installed
- Exterior Features
- Fire Pit
- Exterior Construction
- Brick Full
- Parking
- Driveway, Attached Garage
- Driveway
- Concrete, Paved
- Lot Description
- Wooded, Wooded
- Elementary School
- Dobys Bridge
- Middle School
- Forest Creek
- High School
- Catawba Ridge
- Total Property HLA
- 2489
Mortgage Calculator
“ Based on information submitted to the MLS GRID as of . All data is obtained from various sources and may not have been verified by broker or MLS GRID. Supplied Open House Information is subject to change without notice. All information should be independently reviewed and verified for accuracy. Some IDX listings have been excluded from this website. Properties may or may not be listed by the office/agent presenting the information © 2026 Canopy MLS as distributed by MLS GRID”

Last Updated: