1100 Metropolitan Avenue Unit #208, Charlotte, NC 28204
- $910,000
- 2
- BD
- 2
- BA
- 1,534
- SqFt




Listing courtesy of Dickens Mitchener & Associates Inc. kcatron@dickensmitchener.com
Sold listing courtesy of EXP Realty LLC Ballantyne
- Sold Price
- $910,000
- List Price
- $925,000
- MLS#
- 4042227
- Status
- CLOSED
- Days on Market
- 64
- Property Type
- Residential
- Architectural Style
- Transitional
- Year Built
- 2008
- Closing Date
- Aug 25, 2023
- Bedrooms
- 2
- Bathrooms
- 2
- Full Baths
- 2
- Living Area
- 1,534
- Sq Ft Total
- 1534
- County
- Mecklenburg
- Subdivision
- Metropolitan
- Special Conditions
- None
Property Description
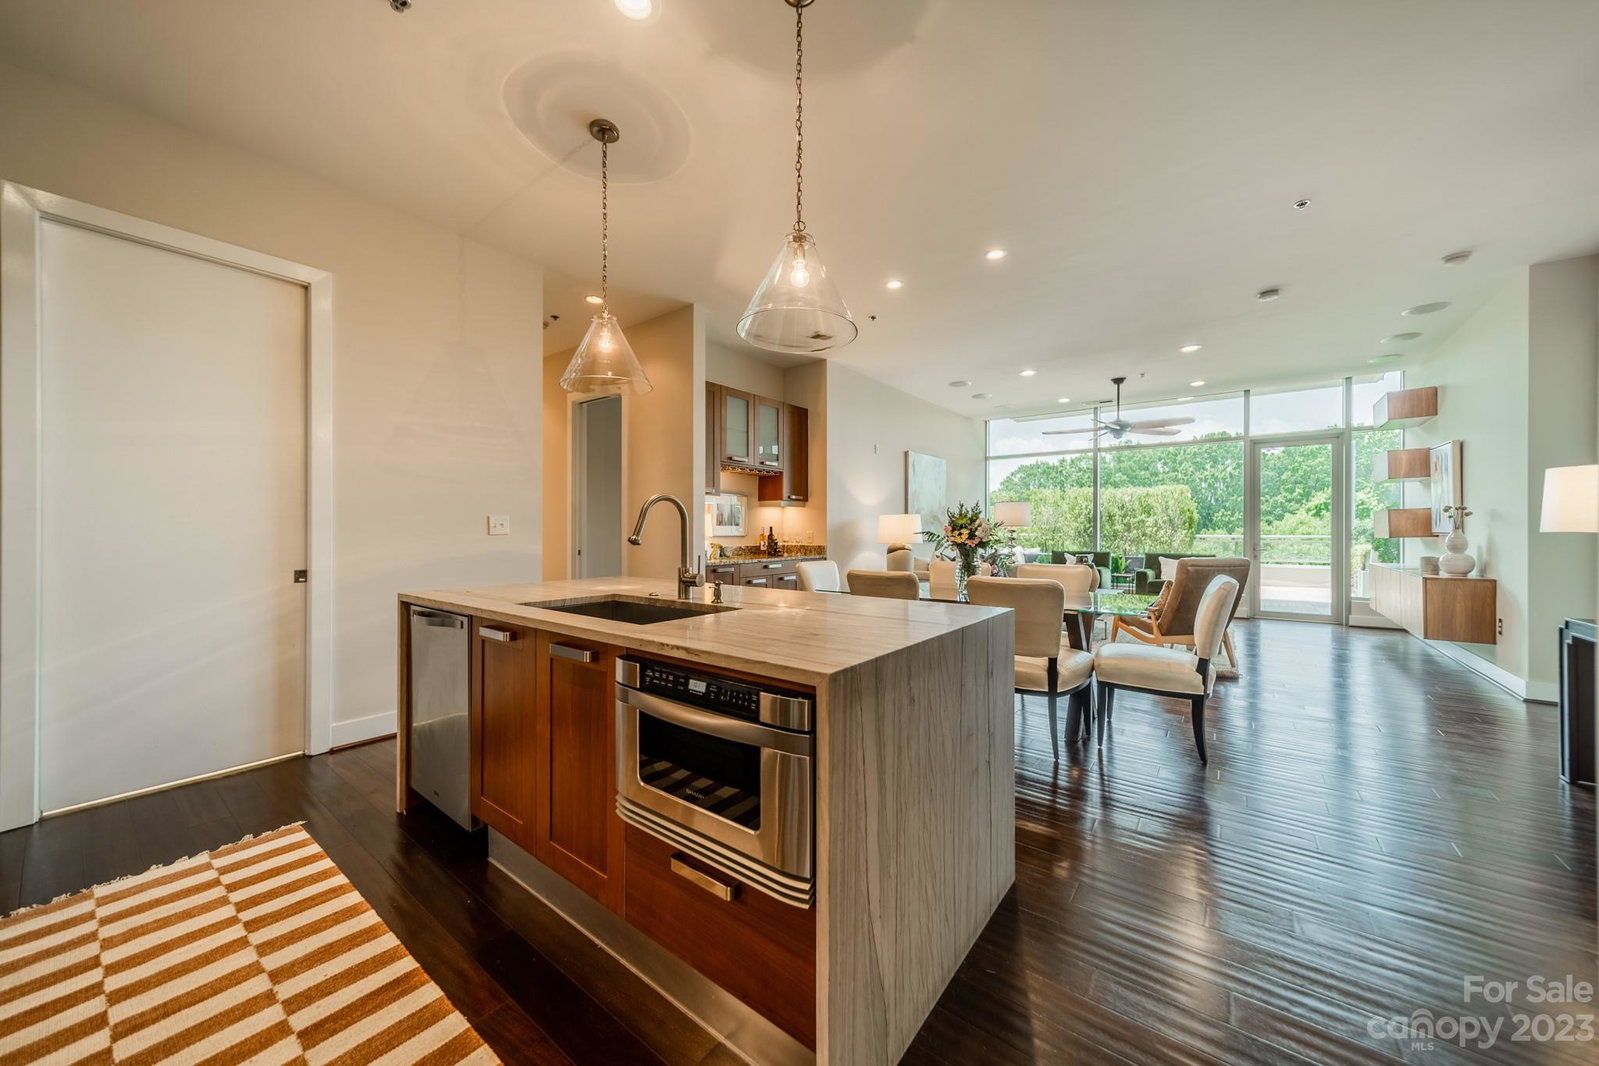
BEST city views. This luxury condo has stunning view of Uptown and Greenway, not to be missed. Walk out your front door and walk to enjoy shops, restaurants. 2BR condo with an abundance of natural light flooding the floor to ceiling windows in every room. Kitchen has custom cabinets, waterfall edge island, high end SS appliances. Open floor plan leads you to dining and large living room with high ceilings. Primary bedroom is a spacious retreat with his/her walk-in closets, oversized shower/double vanity. Generous sized guest room has a walk-in closet. The community's private outdoor pool, club room, and workout facility on the 3rd floor. 2 assigned parking spaces in the private garage, 2nd level for easy access. Most spectacular feature of this particular unit is the stunning terrace. Large space is the perfect spot to entertain guests, spend a quiet afternoon, or gaze at the views of the greenway. Landscaping on the porch is lush and inviting. Looking for a city retreat, this is it.
Additional Information
- Hoa Fee
- $504
- Hoa Fee Paid
- Monthly
- Community Features
- Clubhouse, Fitness Center, Outdoor Pool
- Interior Features
- Built-in Features, Cable Prewire, Elevator, Kitchen Island, Open Floorplan, Pantry, Walk-In Closet(s)
- Floor Coverings
- Carpet, Tile, Wood
- Equipment
- Dishwasher, Disposal, Electric Oven, Electric Water Heater, Gas Cooktop, Microwave, Plumbed For Ice Maker, Refrigerator, Self Cleaning Oven
- Foundation
- Slab
- Main Level Rooms
- Primary Bedroom, Bathroom-Full, Bedroom(s), Bathroom-Full, Kitchen, Dining Room, Living Room, Laundry
- Laundry Location
- Laundry Closet
- Heating
- Heat Pump
- Water
- City
- Sewer
- Public Sewer
- Exterior Features
- Elevator
- Exterior Construction
- Concrete Block, Glass
- Parking
- Assigned, Parking Deck
- Driveway
- None, Paved
- Lot Description
- Views
- Elementary School
- Dilworth Latta Campus/Dilworth Sedgefield Campus
- Middle School
- Sedgefield
- High School
- Myers Park
- Zoning
- MUDD-O
- Total Property HLA
- 1534
Mortgage Calculator
“ Based on information submitted to the MLS GRID as of . All data is obtained from various sources and may not have been verified by broker or MLS GRID. Supplied Open House Information is subject to change without notice. All information should be independently reviewed and verified for accuracy. Some IDX listings have been excluded from this website. Properties may or may not be listed by the office/agent presenting the information © 2026 Canopy MLS as distributed by MLS GRID”

Last Updated: