11005 Dipali Court, Charlotte, NC 28214
- $383,550
- 3
- BD
- 3
- BA
- 1,764
- SqFt




Listing courtesy of Premier Sotheby's International Realty. david.szajowitz@premiersir.com
Sold listing courtesy of EXP Realty LLC Ballantyne
- Sold Price
- $383,550
- List Price
- $379,900
- MLS#
- 4042182
- Status
- CLOSED
- Days on Market
- 67
- Property Type
- Residential
- Architectural Style
- Traditional
- Year Built
- 2000
- Closing Date
- Sep 12, 2023
- Bedrooms
- 3
- Bathrooms
- 3
- Full Baths
- 2
- Half Baths
- 1
- Lot Size
- 20,255
- Lot Size Area
- 0.465
- Living Area
- 1,764
- Sq Ft Total
- 1764
- County
- Mecklenburg
- Subdivision
- North Creek
- Special Conditions
- None
Property Description
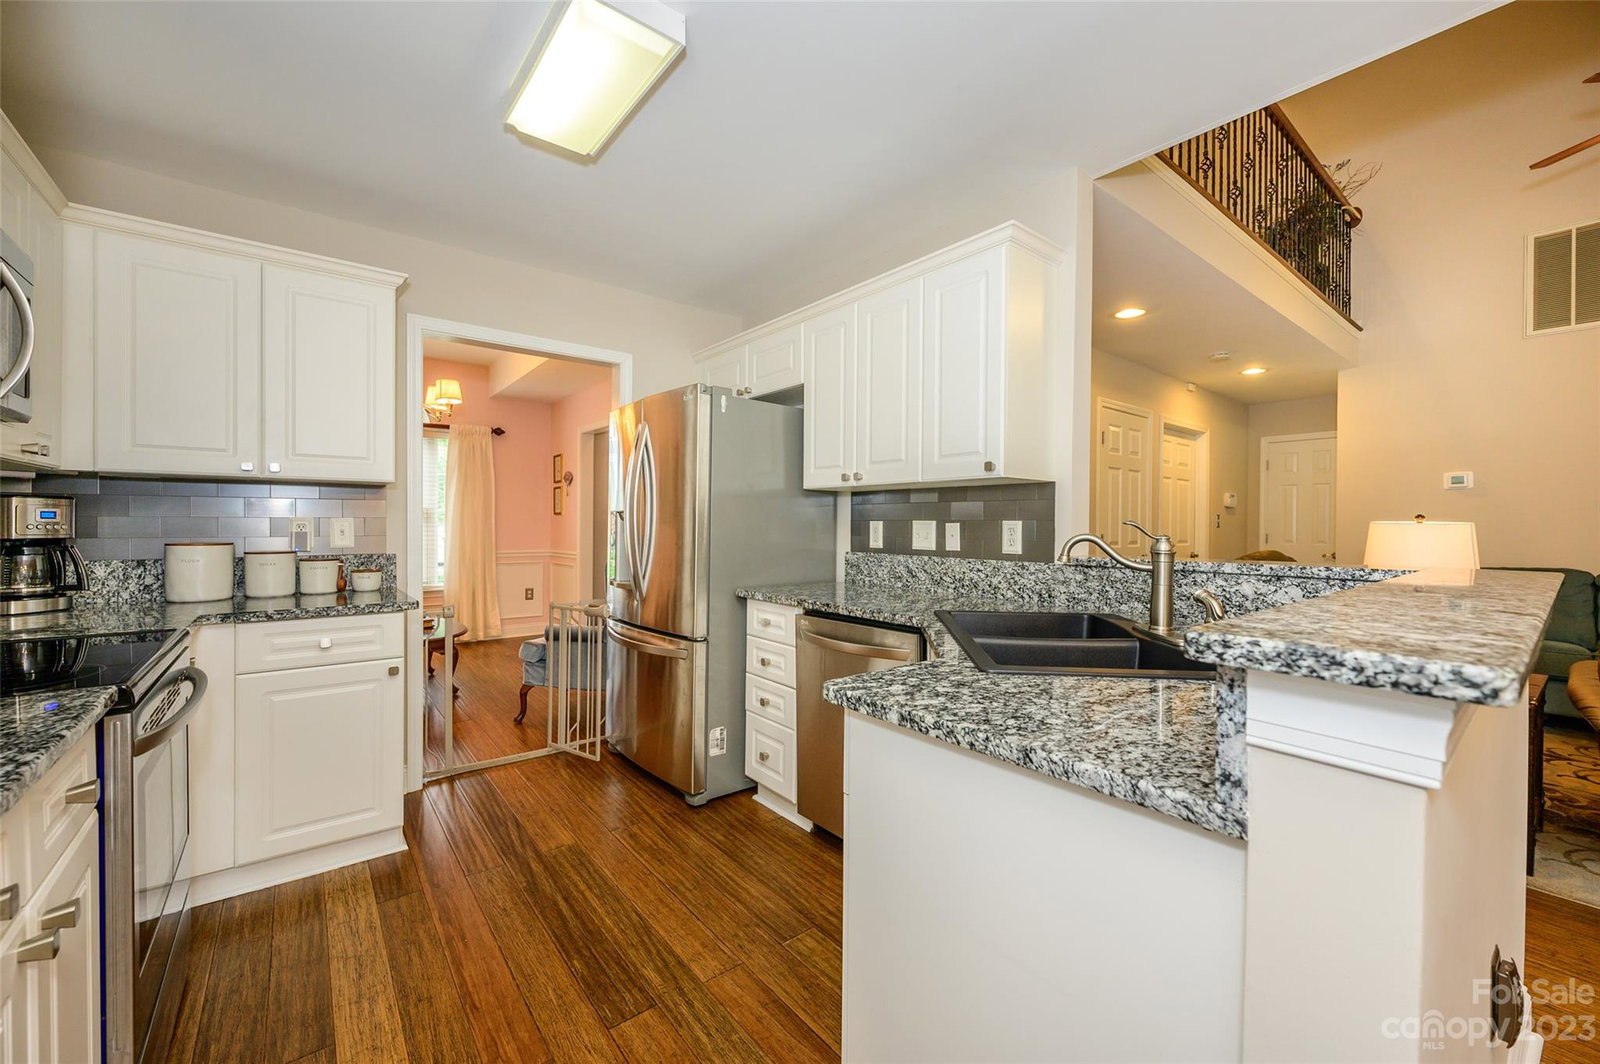
Idyllic Country Style Setting. This delightful 1.5 half story home located in a cul-de-sac means no through street traffic for this neighborhood with only a handful of homes. Situated on a 0.465 acre partial tree lined lot provides a feeling of living out in the country, ideal for enjoying all the seasons. The open floor plan between the great room, breakfast area and kitchen looks onto the backyard creating a tranquil feeling while having a meal, relaxing watching TV, reading or entertaining. The primary bedroom suite is conveniently located on the main floor next to the great room. The flex room with access to the kitchen can be used as a living room, dining room or office. The bonus room has enough space to design your way. This home has many upgrades such as granite countertops in the kitchen, stainless steel LG kitchen appliances, hand scraped bamboo and tile flooring in addition to fixtures, vanities and lighting. COME, SEE, BUY…
Additional Information
- Fireplace
- Yes
- Interior Features
- Attic Other, Attic Walk In, Tray Ceiling(s), Vaulted Ceiling(s), Walk-In Closet(s)
- Floor Coverings
- Bamboo, Carpet, Tile
- Equipment
- Dishwasher, Disposal, Electric Range, Microwave, Refrigerator, Self Cleaning Oven
- Foundation
- Slab
- Main Level Rooms
- Primary Bedroom, Great Room, Kitchen, Laundry, Living Room, Bathroom-Full, Bathroom-Half
- Laundry Location
- Inside, Laundry Room, Main Level, Washer Hookup
- Heating
- Forced Air, Natural Gas
- Water
- City
- Sewer
- Public Sewer
- Exterior Construction
- Brick Partial, Vinyl
- Roof
- Shingle
- Parking
- Driveway, Attached Garage, Garage Door Opener, Garage Faces Front
- Driveway
- Concrete, Paved
- Lot Description
- Cul-De-Sac, Wooded
- Elementary School
- River Oaks Academy
- Middle School
- Coulwood
- High School
- West Mecklenburg
- Total Property HLA
- 1764
- Master on Main Level
- Yes
Mortgage Calculator
“ Based on information submitted to the MLS GRID as of . All data is obtained from various sources and may not have been verified by broker or MLS GRID. Supplied Open House Information is subject to change without notice. All information should be independently reviewed and verified for accuracy. Some IDX listings have been excluded from this website. Properties may or may not be listed by the office/agent presenting the information © 2026 Canopy MLS as distributed by MLS GRID”

Last Updated: