2031 Dunsmore Lane, Waxhaw, NC 28173
- $380,000
- 3
- BD
- 3
- BA
- 2,085
- SqFt






Listing courtesy of Thackston Realty Group LLC. ThackstonRealtyGroup@gmail.com
Sold listing courtesy of Keller Williams South Park
- Sold Price
- $380,000
- List Price
- $399,999
- MLS#
- 4042159
- Status
- CLOSED
- Days on Market
- 40
- Property Type
- Residential
- Architectural Style
- Traditional
- Year Built
- 2006
- Closing Date
- Aug 16, 2023
- Bedrooms
- 3
- Bathrooms
- 3
- Full Baths
- 2
- Half Baths
- 1
- Lot Size
- 3,049
- Lot Size Area
- 0.07
- Living Area
- 2,085
- Sq Ft Total
- 2085
- County
- Union
- Subdivision
- Harrison Park
- Special Conditions
- None
Property Description
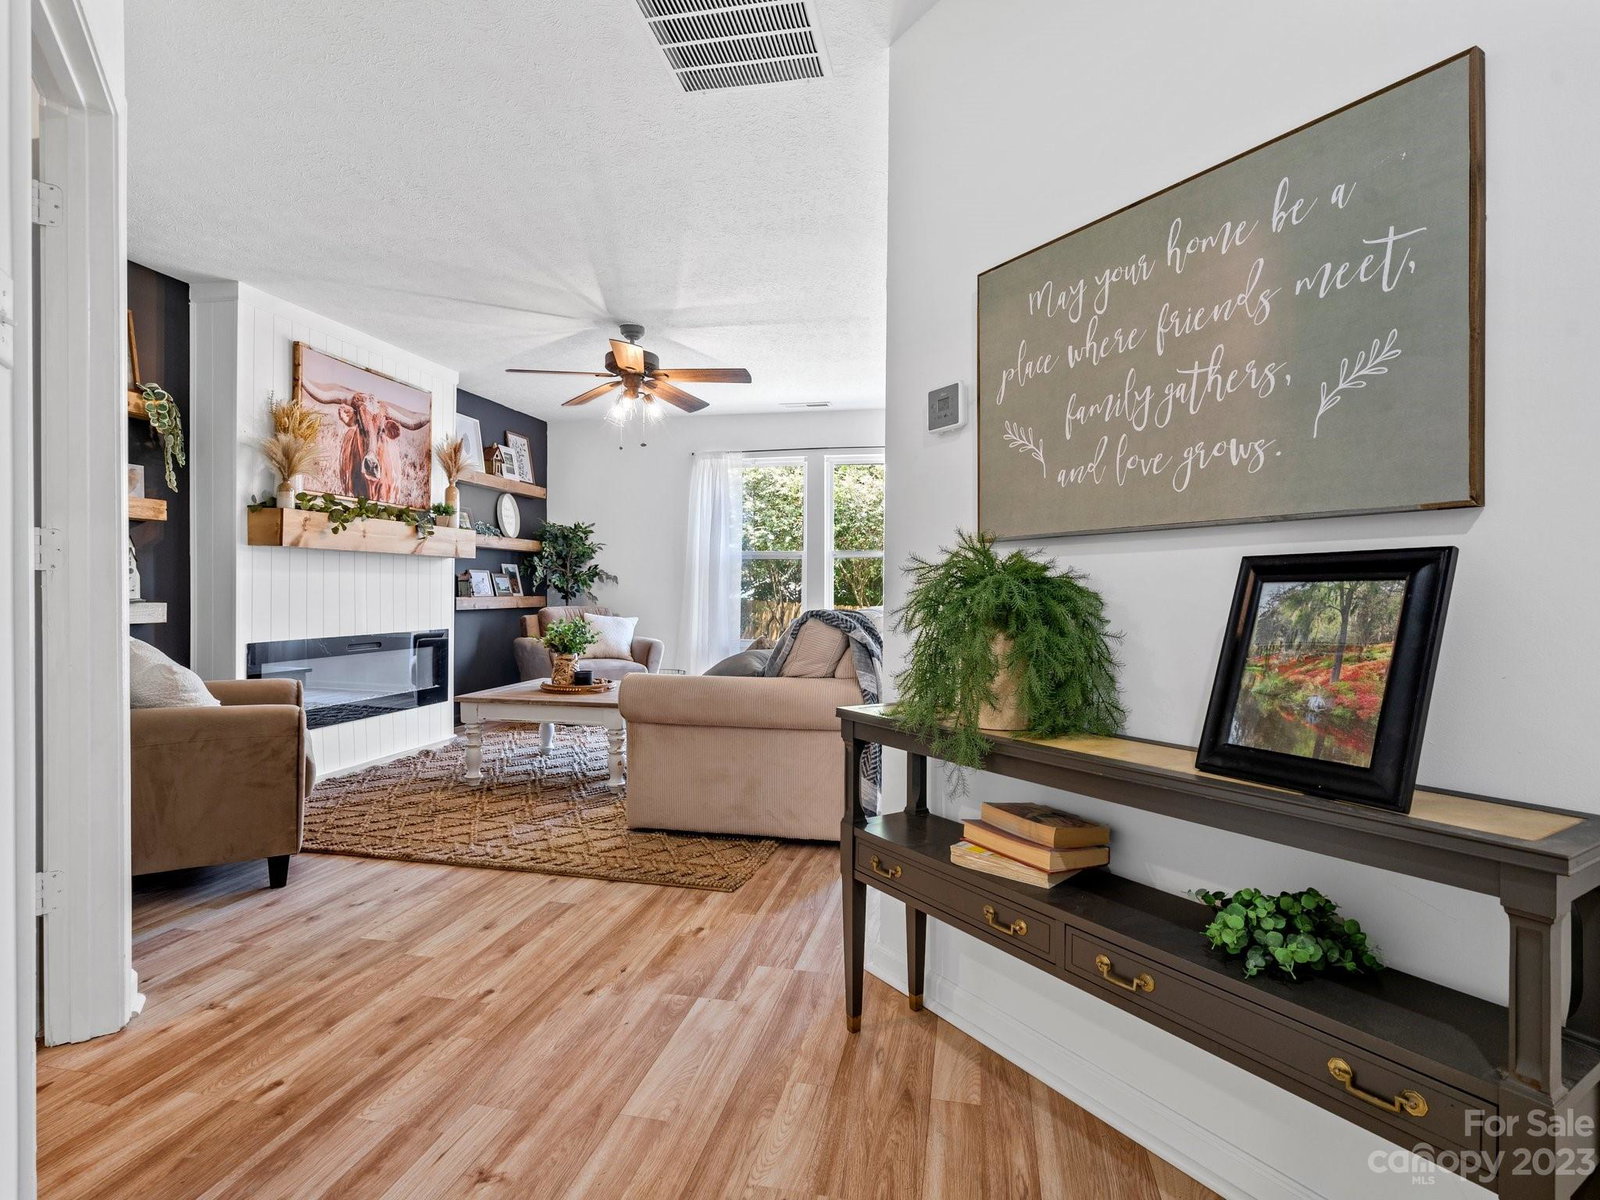
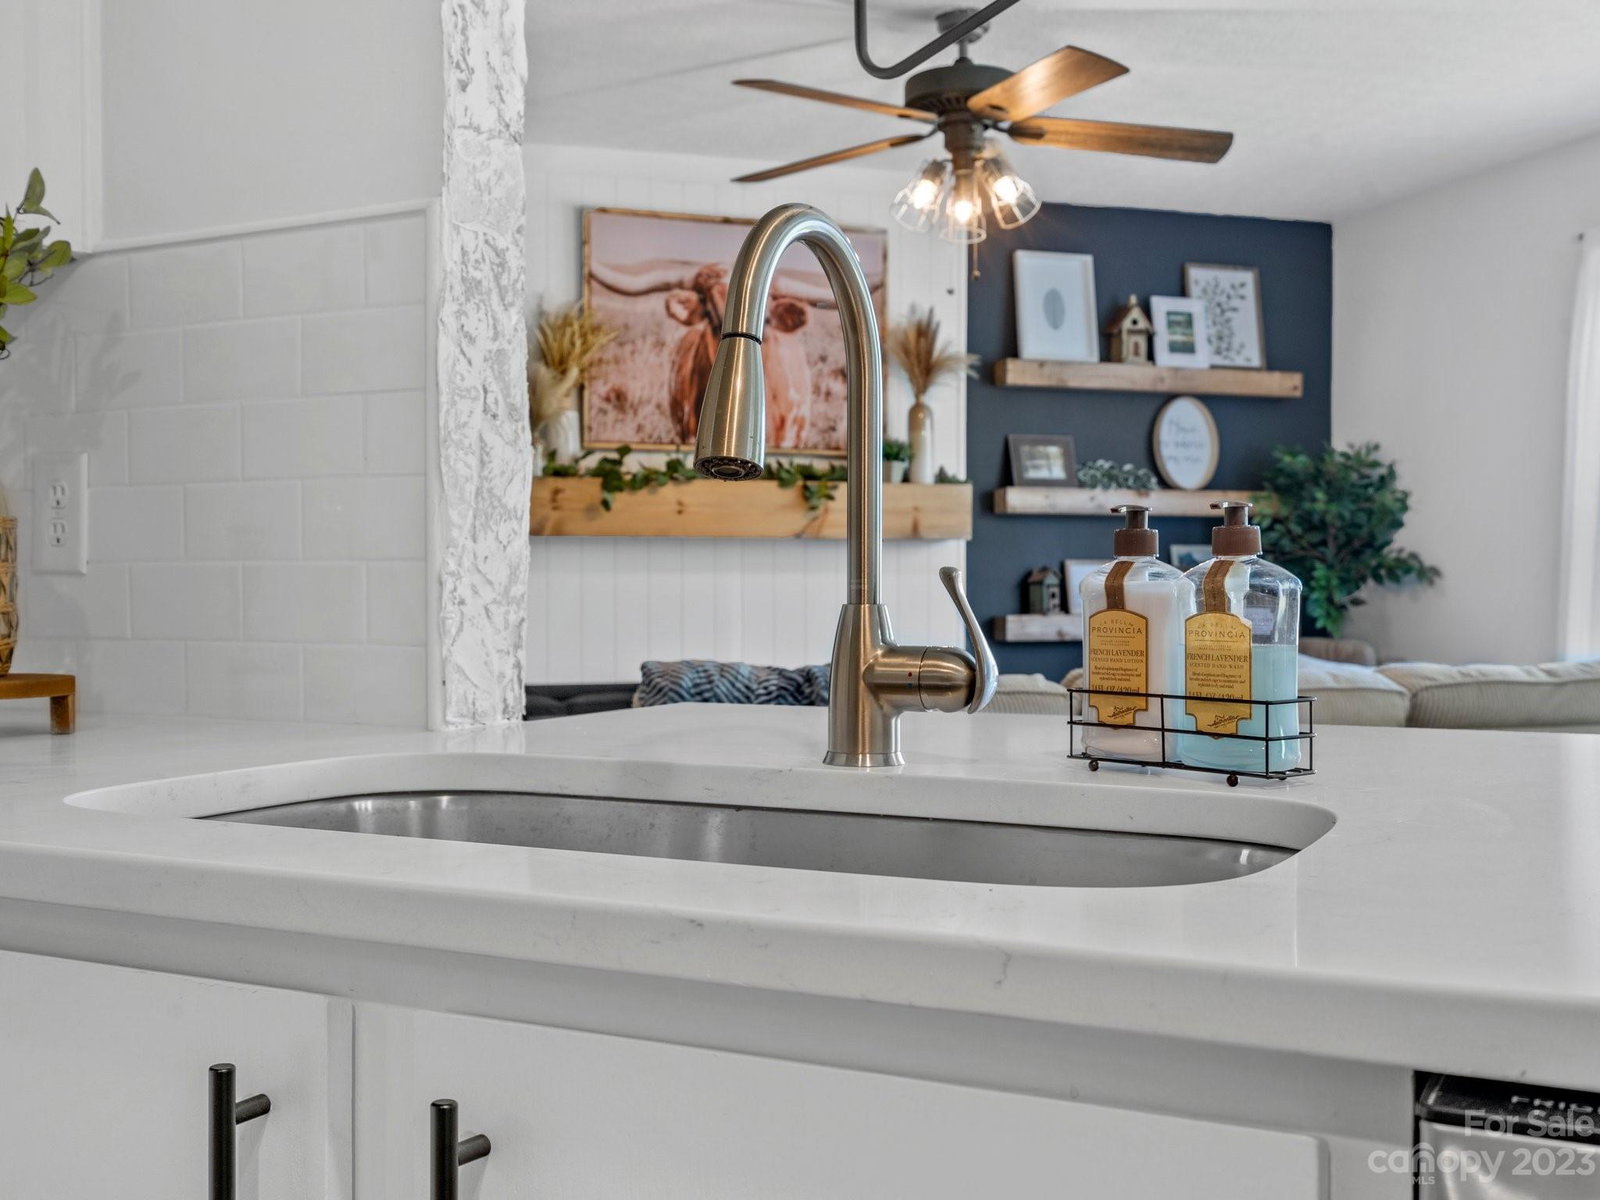
Welcome to your beautifully renovated dream home ! This stunning property has been completely transformed with modern farmhouse charm througout. The kitchen has been redone with beautiful quartz counter tops, white subway tile and stainless steel appliances. The living room boast a spacious layout, perfect for entertaining guest or relaxing with family. The luxurious primary suite offers a spa-like bathroom, huge walk-in closets, and a electric fireplace. Imagine snuggling up in your cozy bedroom retreat, with a warm glow of the fireplace casting a soft inviting light. The fireplace adds a touch of elegance and charm to the room, creating a cozy atmosphere. Additional features include new flooring, vanities, toilets, fresh paint, lighting, and new privacy fence.This home is located within walking distance to downtown Waxhaw. There is shopping, fine dining, festivals, and plenty of entertainment options, making it the perfect place to call home.
Additional Information
- Interior Features
- Drop Zone, Walk-In Closet(s)
- Floor Coverings
- Laminate, Tile
- Equipment
- Dishwasher, Disposal, Electric Oven
- Foundation
- Slab
- Main Level Rooms
- Office, Kitchen, Living Room
- Laundry Location
- Upper Level
- Heating
- Central, Forced Air
- Water
- City
- Sewer
- Public Sewer
- Exterior Construction
- Vinyl
- Roof
- Shingle
- Parking
- Attached Garage
- Driveway
- Concrete
- Elementary School
- Waxhaw
- Middle School
- Parkwood
- High School
- Parkwood
- Zoning
- AL0
- Total Property HLA
- 2085
Mortgage Calculator
“ Based on information submitted to the MLS GRID as of . All data is obtained from various sources and may not have been verified by broker or MLS GRID. Supplied Open House Information is subject to change without notice. All information should be independently reviewed and verified for accuracy. Some IDX listings have been excluded from this website. Properties may or may not be listed by the office/agent presenting the information © 2026 Canopy MLS as distributed by MLS GRID”

Last Updated: