4300 Stourton Lane, Charlotte, NC 28226
- $810,000
- 5
- BD
- 3
- BA
- 3,231
- SqFt






Listing courtesy of Keller Williams South Park. jfagan@faganrealtygroup.com
Sold listing courtesy of Savvy + Co Real Estate
- Sold Price
- $810,000
- List Price
- $830,000
- MLS#
- 4041941
- Status
- CLOSED
- Days on Market
- 118
- Property Type
- Residential
- Architectural Style
- Traditional
- Distressed Property
- Yes
- Year Built
- 1993
- Closing Date
- Oct 19, 2023
- Bedrooms
- 5
- Bathrooms
- 3
- Full Baths
- 2
- Half Baths
- 1
- Lot Size
- 15,245
- Lot Size Area
- 0.35000000000000003
- Living Area
- 3,231
- Sq Ft Total
- 3231
- County
- Mecklenburg
- Subdivision
- Chadwyck
- Special Conditions
- Estate
Property Description
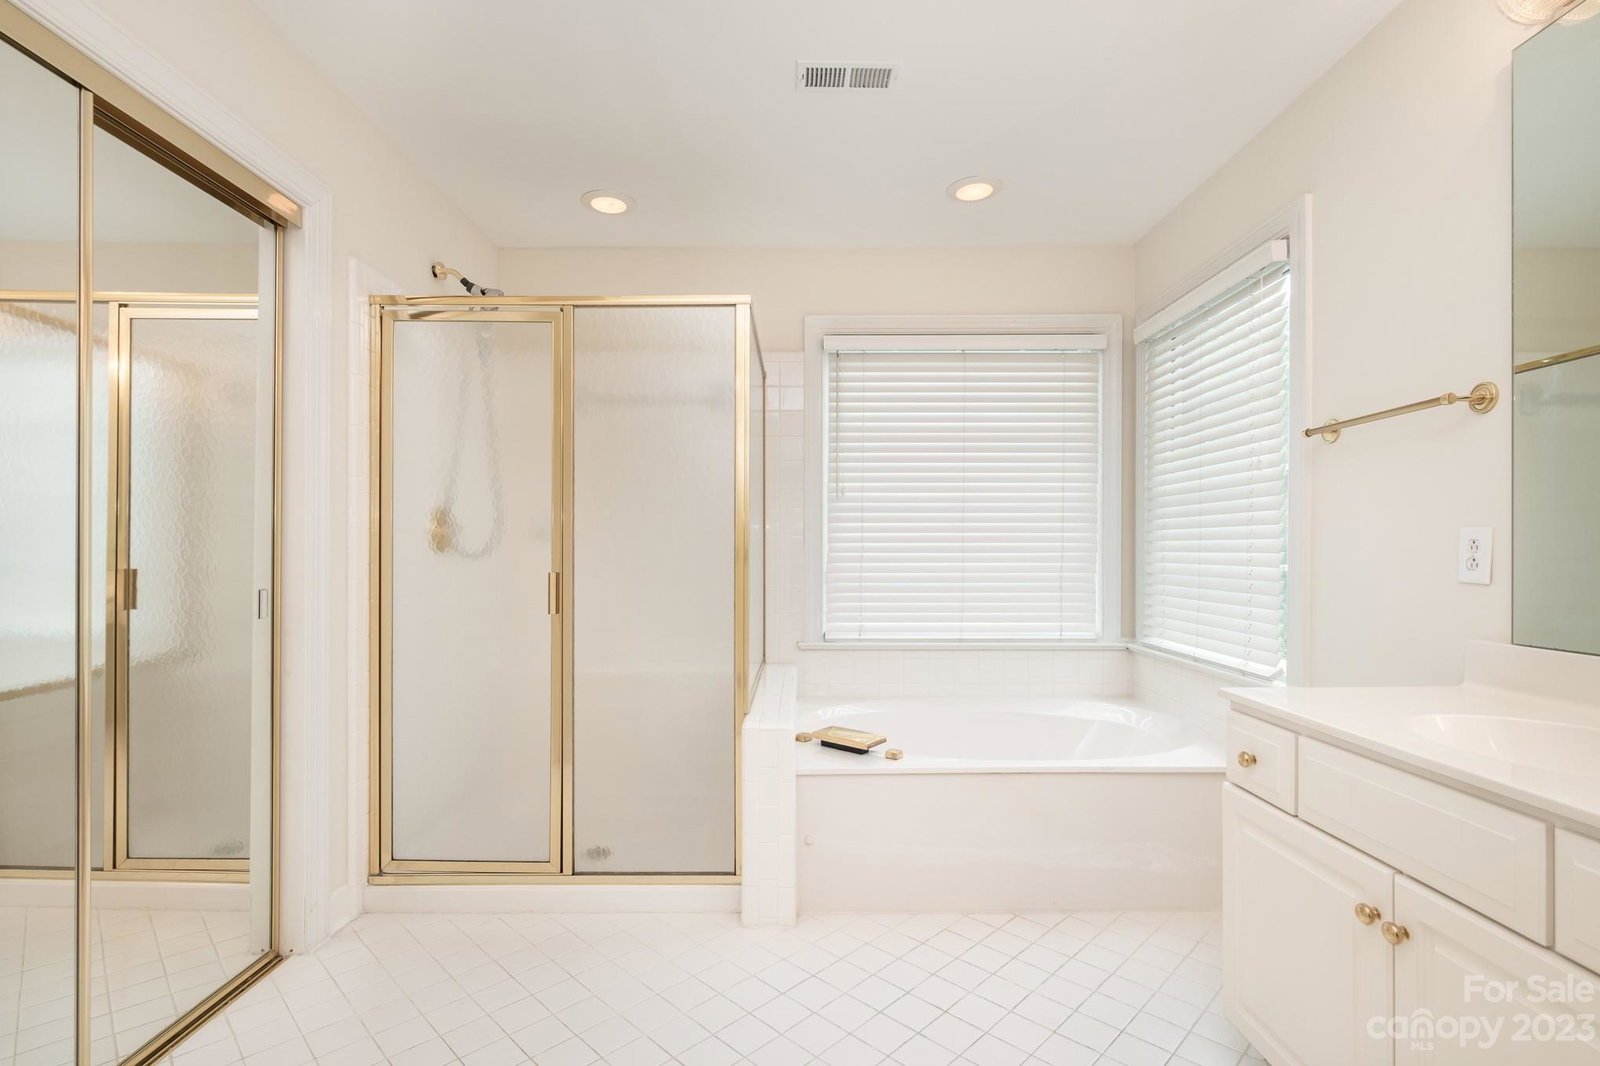
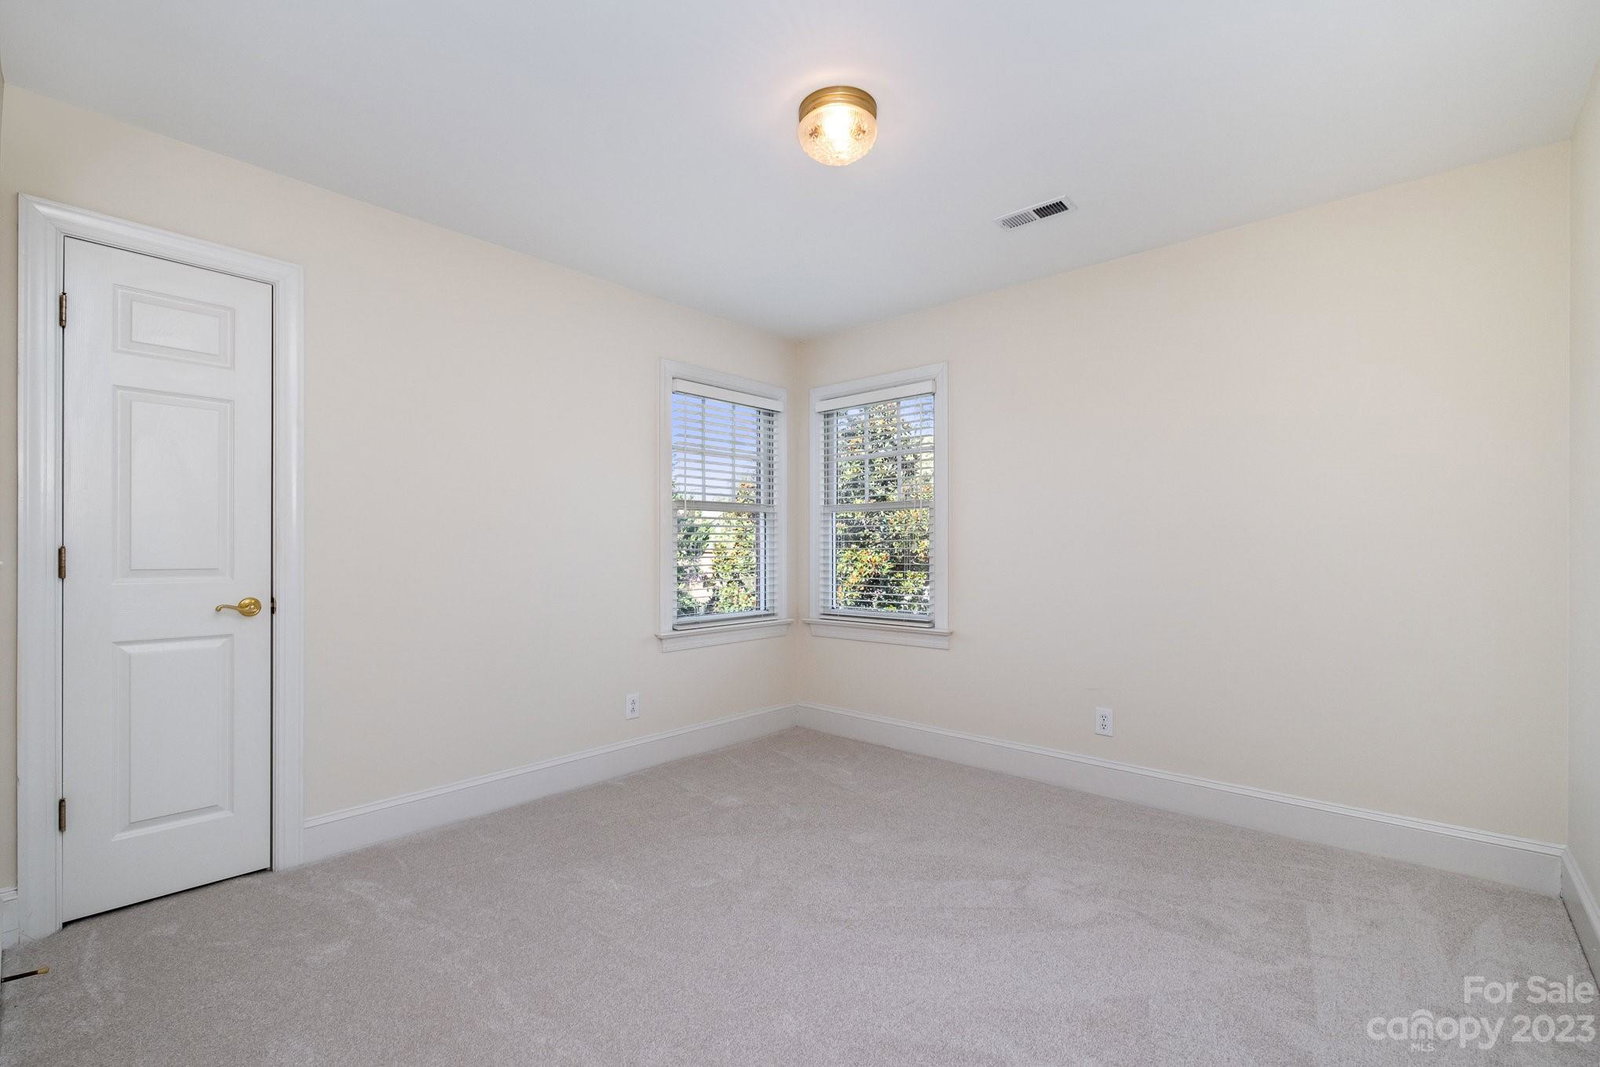
Fantastic opportunity to customize a traditional brick two story home in desirable South Charlotte Chadwyck neighborhood! BRAND NEW carpet throughout the home. Gorgeous neighborhood, convenient to SouthPark, located right by the Colony Place shopping center with groceries, restaurants, and shops. Olde Providence Elementary is just half a mile away. You will love the grand entrance this home offers. The 2-story foyer and beautiful staircase with abundant natural light streaming in makes a gorgeous first impression and welcome home, as do the formal Living and Dining rooms. The Kitchen and Breakfast nook are open onto the spacious Great Room. Walk out to the back and find a large Deck and Screened Porch with a gorgeous wood ceiling, which will become your favorite spot to relax! The huge Primary Suite boasts a high tray ceiling and walk-in closet with built-ins through the bathroom. Bonus Room, 3 additional bedrooms, and another full bath complete the upstairs. Don't miss this home!
Additional Information
- Hoa Fee
- $300
- Hoa Fee Paid
- Annually
- Fireplace
- Yes
- Interior Features
- Entrance Foyer, Kitchen Island, Open Floorplan, Tray Ceiling(s), Vaulted Ceiling(s), Walk-In Closet(s)
- Floor Coverings
- Carpet, Wood
- Equipment
- Electric Cooktop, Gas Water Heater, Microwave, Wall Oven
- Foundation
- Crawl Space
- Main Level Rooms
- Dining Room, Bathroom-Half, Kitchen, Great Room, Breakfast, Living Room, Laundry, Utility Room
- Laundry Location
- Laundry Room, Main Level
- Heating
- Forced Air, Natural Gas, Zoned
- Water
- City
- Sewer
- Public Sewer
- Exterior Construction
- Brick Full
- Roof
- Shingle
- Parking
- Attached Garage, Garage Faces Side, Keypad Entry
- Driveway
- Concrete, Paved
- Elementary School
- Olde Providence
- Middle School
- Carmel
- High School
- Myers Park
- Total Property HLA
- 3231
Mortgage Calculator
“ Based on information submitted to the MLS GRID as of . All data is obtained from various sources and may not have been verified by broker or MLS GRID. Supplied Open House Information is subject to change without notice. All information should be independently reviewed and verified for accuracy. Some IDX listings have been excluded from this website. Properties may or may not be listed by the office/agent presenting the information © 2026 Canopy MLS as distributed by MLS GRID”

Last Updated: