16140 Calverie Court, Charlotte, NC 28278
- $925,000
- 6
- BD
- 5
- BA
- 4,844
- SqFt




Listing courtesy of Allen Tate Lake Norman. chris.carlin@allentate.com
Sold listing courtesy of Allen Tate Steele Creek
- Sold Price
- $925,000
- List Price
- $925,000
- MLS#
- 4041881
- Status
- CLOSED
- Days on Market
- 38
- Property Type
- Residential
- Architectural Style
- Transitional
- Year Built
- 2014
- Closing Date
- Aug 07, 2023
- Bedrooms
- 6
- Bathrooms
- 5
- Full Baths
- 4
- Half Baths
- 1
- Lot Size
- 28,314
- Lot Size Area
- 0.65
- Living Area
- 4,844
- Sq Ft Total
- 4844
- County
- Mecklenburg
- Subdivision
- Montreux
- Special Conditions
- None
Property Description
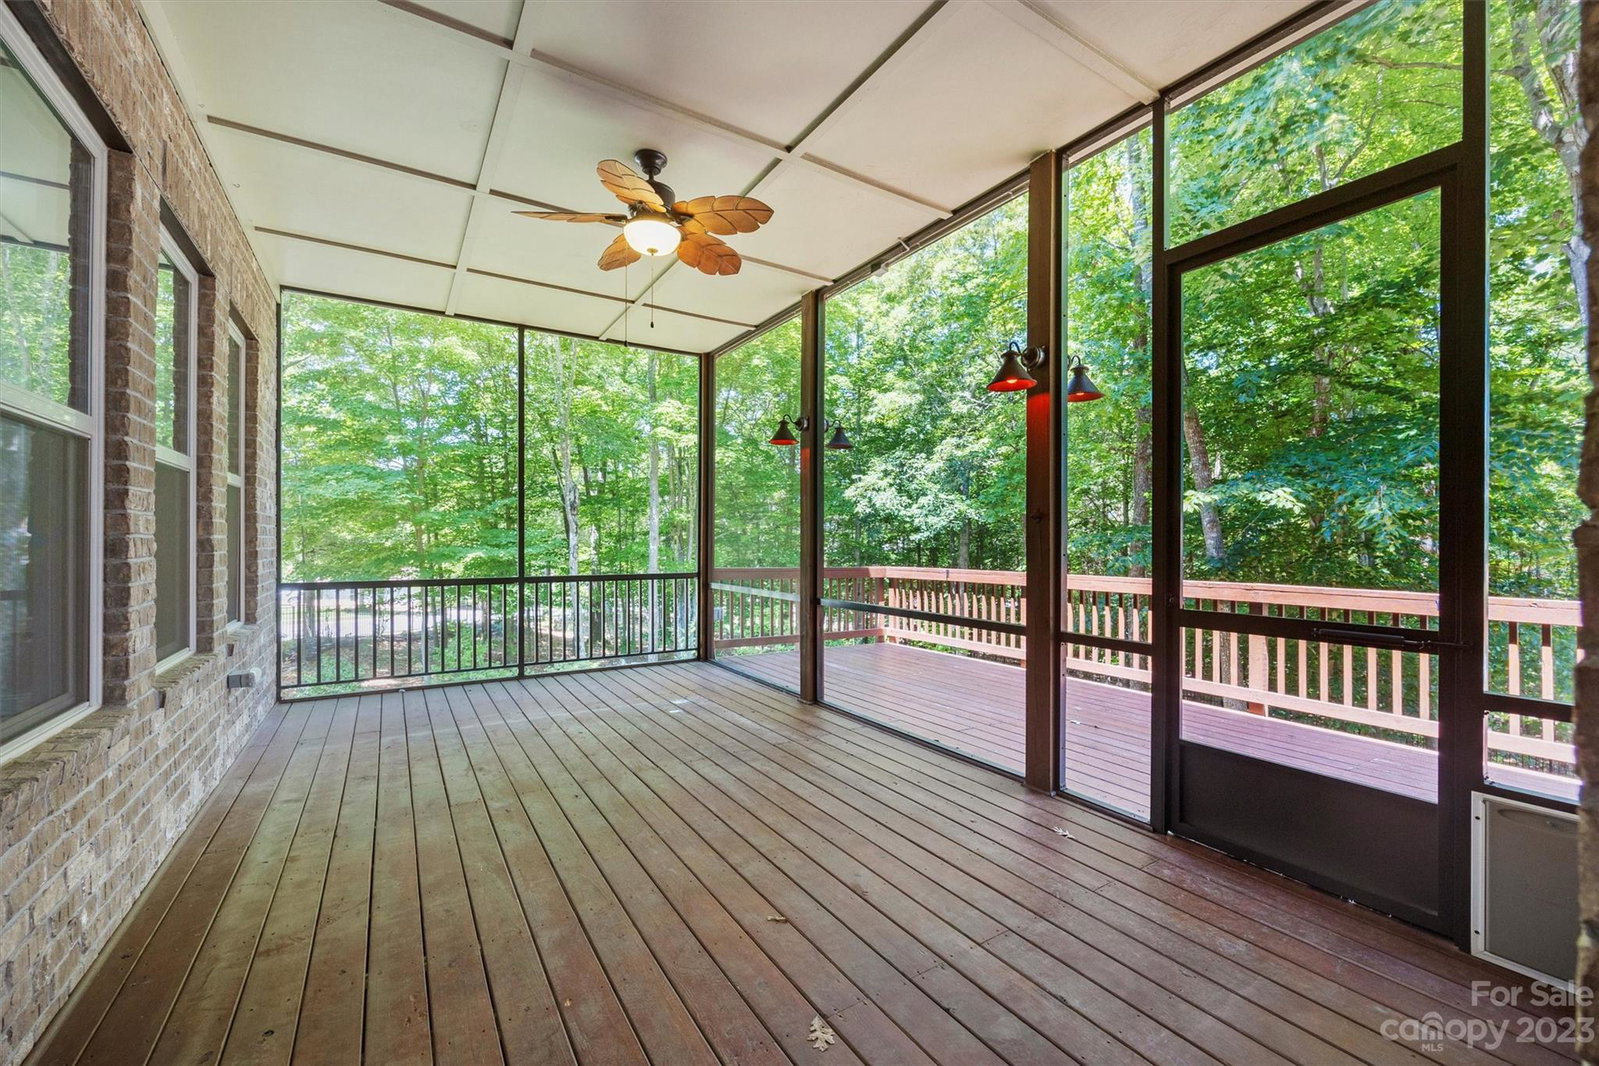
This full brick beauty feels brand new with freshly painted interior and recent carpet. Almost 5,000 SF, 6 BRs, 4.5 baths, plus bonus room and rec room. Primary bedroom includes large sitting room, 2 walk-in closets, and updated shower. Over ½ acre of treed privacy and fenced back yard. Enormous 3 car garage is over 1000 SF with sealed floor and overhead storage. Huge open kitchen with oversized island, gas cooktop, double wall ovens, microwave, kitchen fridge, walk-in pantry, and drop zone with a backup fridge. Many fine details include wood flooring, heavy moldings, board and batten wall treatment, 8’ doors, staggered tray ceilings, double-sided stacked stone fireplace, and iron baluster rails. This home is geeked out with a whole house surge protector, Nest thermostats with dual-zone control, motion sense kitchen faucet with wifi integration, exterior light system, a Tesla charger prewire, HVAC with UV air scrubber, whole house water filtration system, and irrigation system.
Additional Information
- Hoa Fee
- $1,270
- Hoa Fee Paid
- Annually
- Community Features
- Recreation Area, Sidewalks
- Fireplace
- Yes
- Interior Features
- Attic Stairs Pulldown, Cable Prewire, Drop Zone, Garden Tub, Kitchen Island, Tray Ceiling(s), Walk-In Closet(s), Walk-In Pantry
- Floor Coverings
- Carpet, Laminate, Tile
- Equipment
- Dishwasher, Disposal, Double Oven, Electric Water Heater, Gas Cooktop, Microwave, Plumbed For Ice Maker, Refrigerator, Self Cleaning Oven
- Foundation
- Crawl Space
- Main Level Rooms
- Bedroom(s), Bedroom(s), Dining Room, Great Room, Kitchen, Bathroom-Full, Bathroom-Half, Breakfast
- Laundry Location
- Electric Dryer Hookup, Laundry Room, Sink, Upper Level
- Heating
- Heat Pump
- Water
- City
- Sewer
- Public Sewer
- Exterior Features
- In-Ground Irrigation
- Exterior Construction
- Brick Full, Stone
- Roof
- Shingle
- Parking
- Attached Garage, Garage Door Opener, Garage Faces Side
- Driveway
- Concrete, Paved
- Lot Description
- Wooded
- Elementary School
- Palisades Park
- Middle School
- Southwest
- High School
- Palisades
- Total Property HLA
- 4844
Mortgage Calculator
“ Based on information submitted to the MLS GRID as of . All data is obtained from various sources and may not have been verified by broker or MLS GRID. Supplied Open House Information is subject to change without notice. All information should be independently reviewed and verified for accuracy. Some IDX listings have been excluded from this website. Properties may or may not be listed by the office/agent presenting the information © 2026 Canopy MLS as distributed by MLS GRID”

Last Updated: