770 Hickory Point Drive, Lexington, NC 27292
- $334,990
- 4
- BD
- 3
- BA
- 2,644
- SqFt






Listing courtesy of D. R. Horton, Inc.. gtenersheppard@drhorton.com
Sold listing courtesy of NorthGroup Real Estate, Inc.
- Sold Price
- $334,990
- List Price
- $339,990
- MLS#
- 4041528
- Status
- CLOSED
- Days on Market
- 70
- Property Type
- Residential
- Year Built
- 2023
- Closing Date
- Aug 25, 2023
- Bedrooms
- 4
- Bathrooms
- 3
- Full Baths
- 2
- Half Baths
- 1
- Lot Size
- 37,897
- Lot Size Area
- 0.87
- Living Area
- 2,644
- Sq Ft Total
- 2644
- County
- Davidson
- Subdivision
- Hickory Ridge Estates
- Special Conditions
- None
Property Description
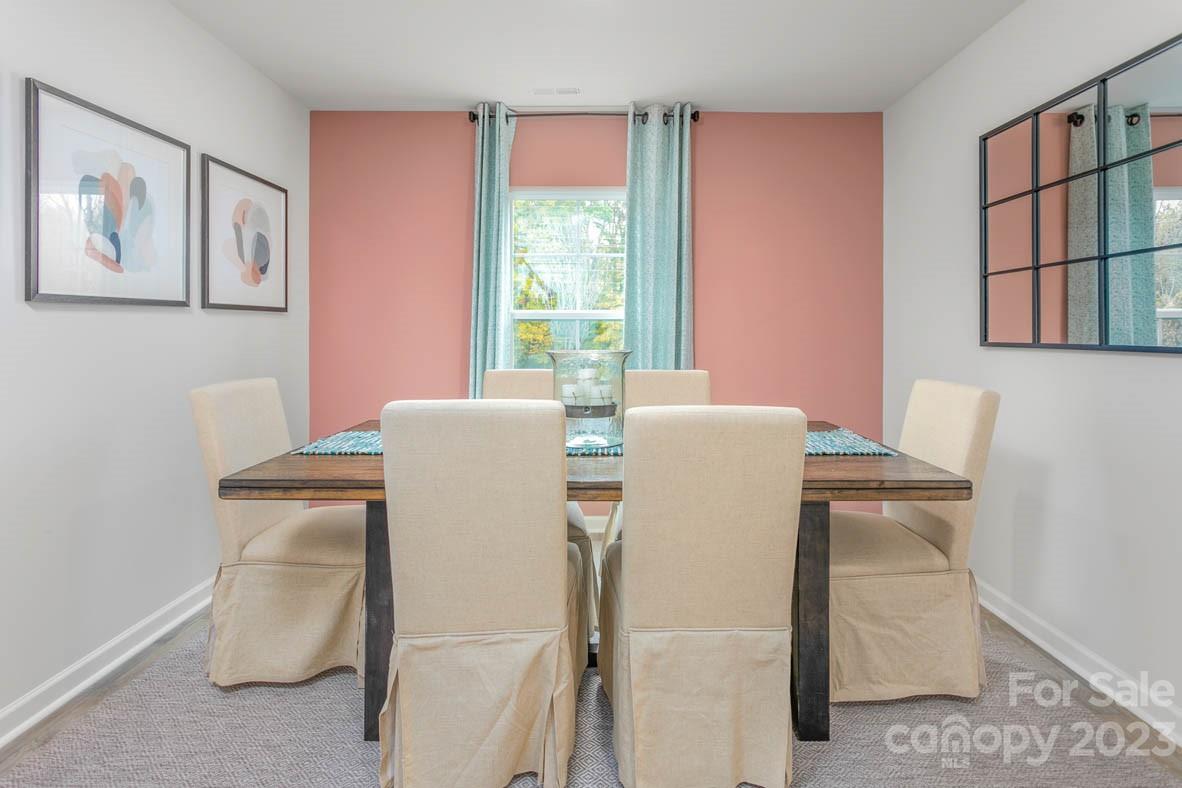
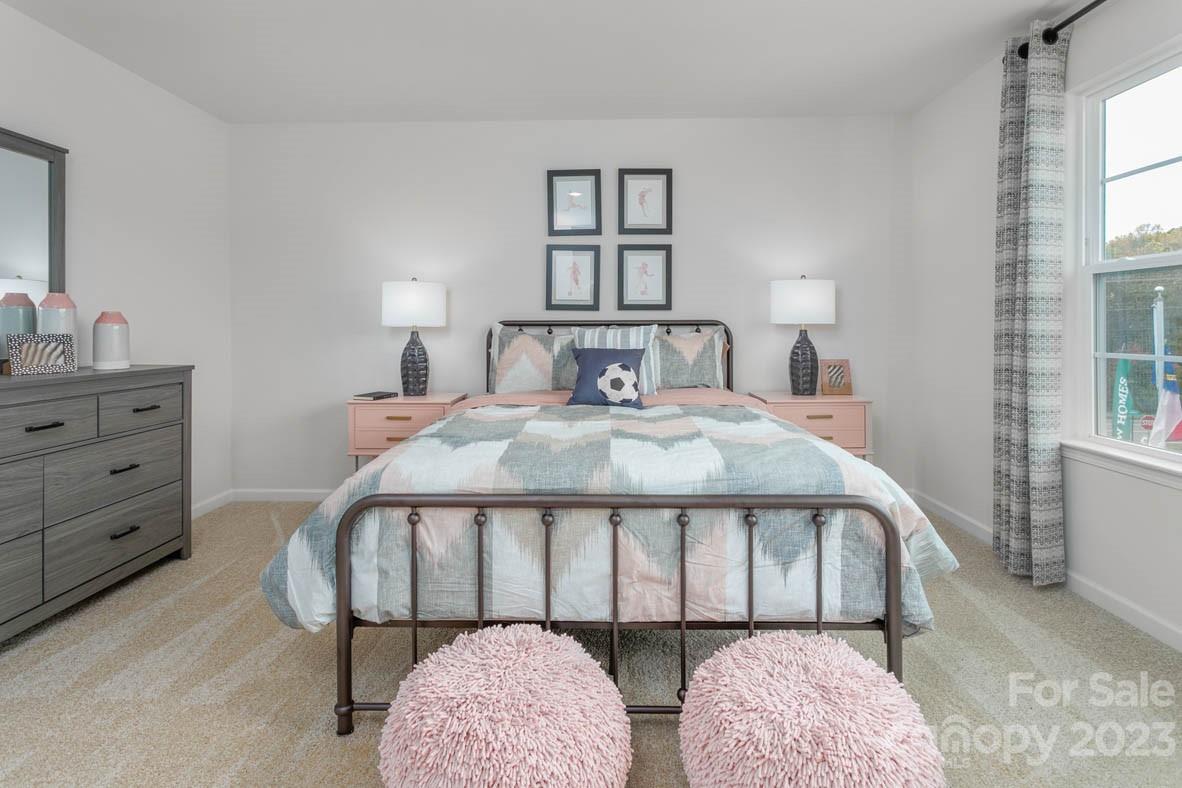
Welcome to Hickory Ridge Estates at High Rock Lake newest community!! Awesome Kyle floorplan is complete and move in ready. The Office and dining room are off the entryway as you enter this lovely home. The spacious modern kitchen with island features Cane Sugar Cabinets and granite countertops with stainless appliances and opens to a large family room. Primary suite upstairs with vaulted ceiling and bath with massive 5' shower and walk in closet. 3 secondary bedrooms and additional bath surround the upper level loft. Home is also equipped with a Z-wave door lock, a Z-Wave wireless switch, a touchscreen Smart Home control panel, Skybell video doorbell; plus Amazon Show 5! A one-year builder’s warranty and 10-year structural warranty. Quick access to I-85 for commute to Winston Salem/Greensboro/Charlotte areas!
Additional Information
- Hoa Fee
- $40
- Hoa Fee Paid
- Monthly
- Interior Features
- Kitchen Island, Pantry, Vaulted Ceiling(s), Walk-In Closet(s), Walk-In Pantry
- Equipment
- Dishwasher, Electric Cooktop, Electric Oven, ENERGY STAR Qualified Dishwasher, Microwave
- Foundation
- Slab
- Main Level Rooms
- Family Room, Breakfast, Kitchen, Office, Dining Room
- Laundry Location
- Laundry Room, Main Level
- Heating
- Heat Pump
- Water
- County Water
- Sewer
- Septic Installed
- Exterior Construction
- Stone, Vinyl
- Parking
- Driveway, Attached Garage, Garage Door Opener
- Driveway
- Concrete
- Elementary School
- Southwood
- Middle School
- Central Davidson
- High School
- Central Davidson
- New Construction
- Yes
- Total Property HLA
- 2644
Mortgage Calculator
“ Based on information submitted to the MLS GRID as of . All data is obtained from various sources and may not have been verified by broker or MLS GRID. Supplied Open House Information is subject to change without notice. All information should be independently reviewed and verified for accuracy. Some IDX listings have been excluded from this website. Properties may or may not be listed by the office/agent presenting the information © 2026 Canopy MLS as distributed by MLS GRID”

Last Updated: