1617 Cape Fear Court, Matthews, NC 28105
- $770,000
- 4
- BD
- 3
- BA
- 3,584
- SqFt






Listing courtesy of Coffey House Realty. coffeyhouserealty@gmail.com
Sold listing courtesy of Keller Williams Connected
- Sold Price
- $770,000
- List Price
- $779,900
- MLS#
- 4041503
- Status
- CLOSED
- Days on Market
- 48
- Property Type
- Residential
- Architectural Style
- Transitional
- Year Built
- 1997
- Closing Date
- Sep 20, 2023
- Bedrooms
- 4
- Bathrooms
- 3
- Full Baths
- 2
- Half Baths
- 1
- Lot Size
- 15,245
- Lot Size Area
- 0.35000000000000003
- Living Area
- 3,584
- Sq Ft Total
- 3584
- County
- Mecklenburg
- Subdivision
- Providence Manor
- Special Conditions
- None
Property Description
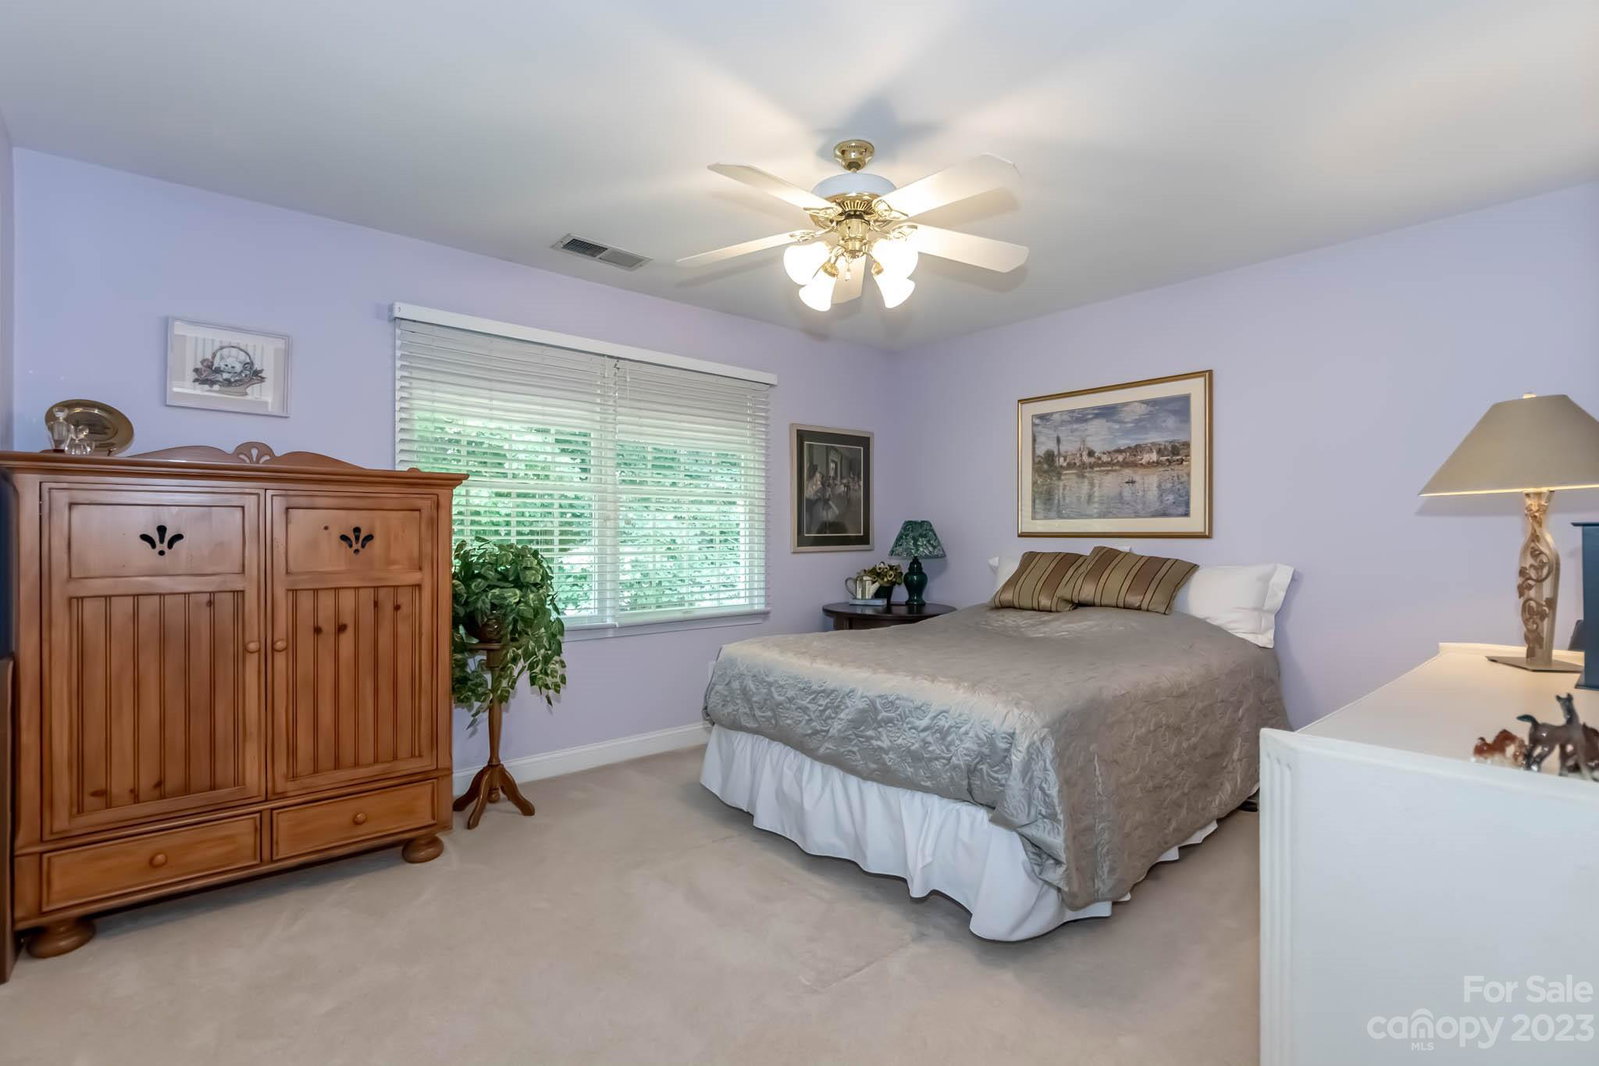
Great location, on a tree lined cul-de-sac street, near so much, but down a quiet road. The Arboretum; Downtown Matthews; Matthews Festival; and Sycamore Commons/Costco are all within 10 minutes. Lots of choices for Dining and shopping. Lower Matthews taxes. 4BR PLUS Bonus Room. Architectural Shingle roof replacement in 2018. Upstairs HVAC and duct work replacement in 2020. Water Heater 2016. DW 2023. Gorgeous hardwood floors on main floor, with large rooms everywhere. Main Floor study is one of 3 potential office areas. Kitchen with beautiful granite, gas cooktop, double oven, island and so much more, is wide open to the family room. Primary BR is huge with sitting area(or second option for office space) and large closet with Elfa shelving system installed. 3 Other BRs are large with a Bonus room(that could also be another office option). Lots of storage in attic and garage shelving. Beautiful private treed yard, with large deck and brick patio. GREAT schools. Toll Brothers home
Additional Information
- Fireplace
- Yes
- Interior Features
- Attic Stairs Pulldown
- Floor Coverings
- Carpet, Laminate, Tile, Wood
- Equipment
- Dishwasher, Disposal, Double Oven, Electric Oven, Gas Cooktop, Gas Water Heater, Microwave
- Foundation
- Crawl Space
- Laundry Location
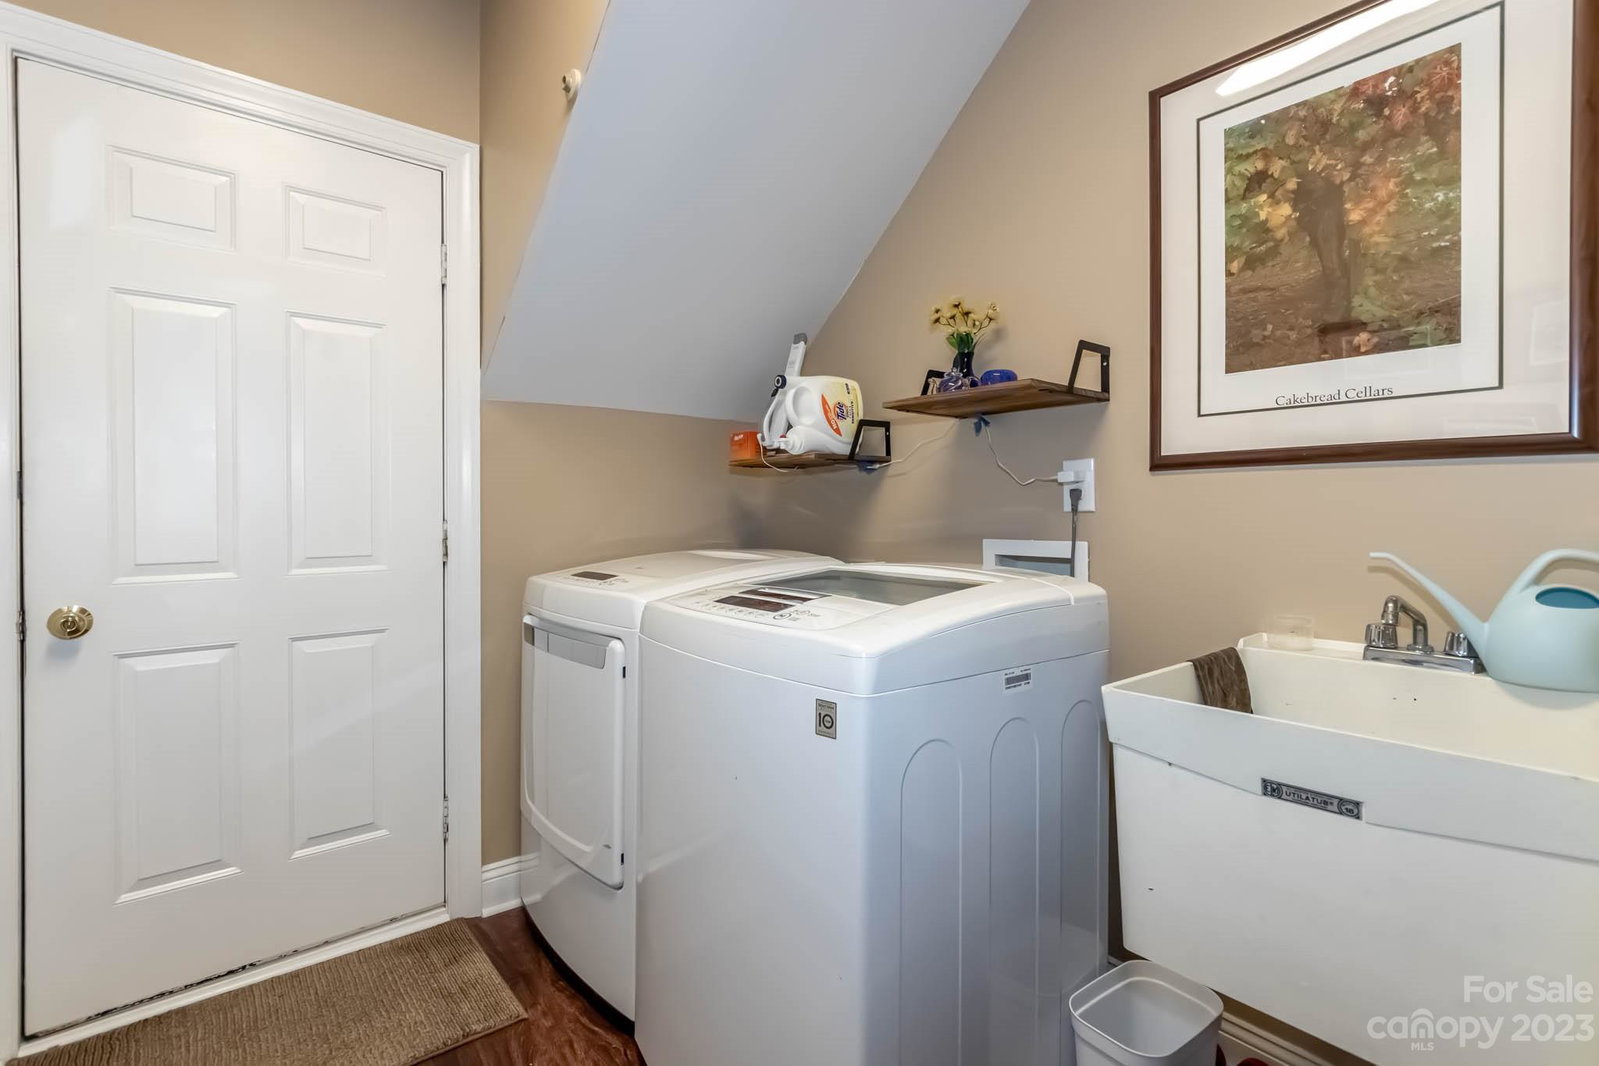
- Electric Dryer Hookup, Mud Room
- Heating
- Natural Gas
- Water
- County Water
- Sewer
- County Sewer
- Exterior Construction
- Brick Full, Hardboard Siding
- Roof
- Shingle
- Parking
- Attached Garage, Garage Door Opener
- Driveway
- Concrete, Paved
- Lot Description
- Wooded
- Elementary School
- Elizabeth Lane
- Middle School
- South Charlotte
- High School
- Providence
- Builder Name
- Toll Bros
- Total Property HLA
- 3584
Mortgage Calculator
“ Based on information submitted to the MLS GRID as of . All data is obtained from various sources and may not have been verified by broker or MLS GRID. Supplied Open House Information is subject to change without notice. All information should be independently reviewed and verified for accuracy. Some IDX listings have been excluded from this website. Properties may or may not be listed by the office/agent presenting the information © 2026 Canopy MLS as distributed by MLS GRID”

Last Updated: