2534 Elkwood Circle, Charlotte, NC 28205
- $476,000
- 3
- BD
- 2
- BA
- 1,141
- SqFt




Listing courtesy of EXP Realty LLC Ballantyne. allison@carolinahousere.com
Sold listing courtesy of Genevieve Williams Real Estate LLC
- Sold Price
- $476,000
- List Price
- $487,000
- MLS#
- 4041485
- Status
- CLOSED
- Days on Market
- 61
- Property Type
- Residential
- Architectural Style
- Ranch
- Year Built
- 1954
- Closing Date
- Sep 22, 2023
- Bedrooms
- 3
- Bathrooms
- 2
- Full Baths
- 2
- Lot Size
- 10,454
- Lot Size Area
- 0.24
- Living Area
- 1,141
- Sq Ft Total
- 1141
- County
- Mecklenburg
- Subdivision
- Shamrock Gardens
- Special Conditions
- None
Property Description
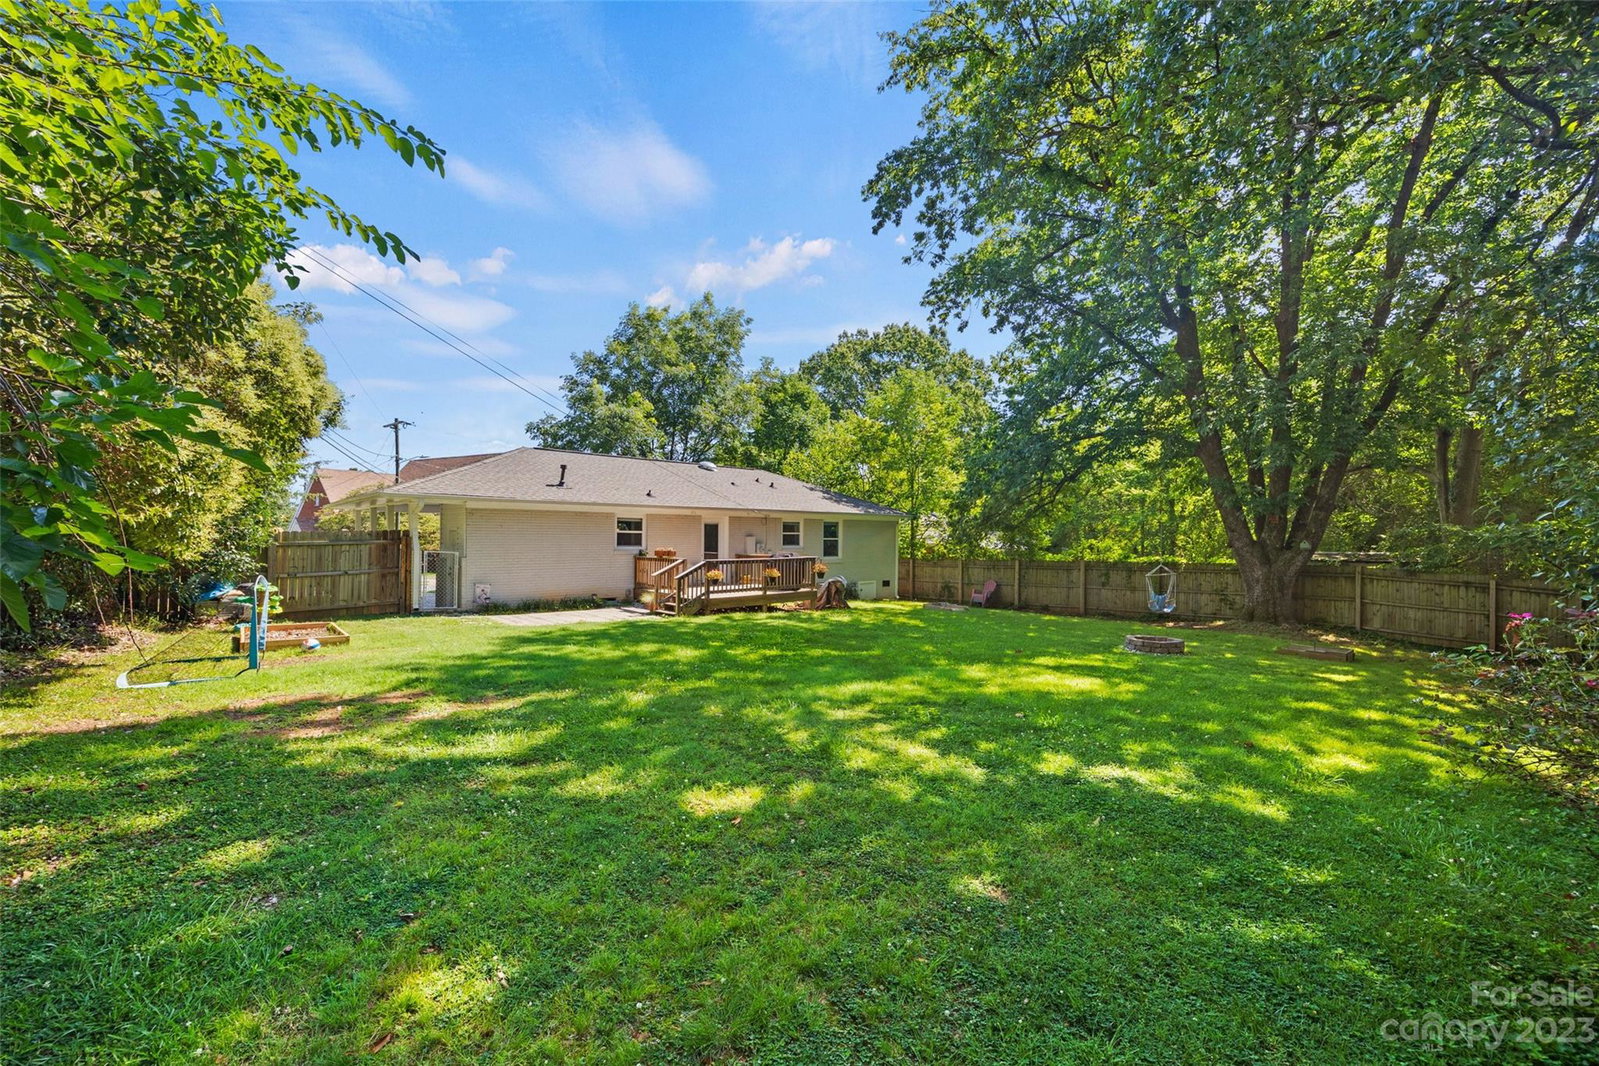
Experience comfortable living combined with urban convenience in this meticulously maintained 3-bed, 2-bath brick home in Charlotte's desirable Shamrock Gardens. With the perfect blend of modern elegance & prime location, this home offers a lifestyle to cherish, with quick access to all Charlotte has to offer & serene retreat from the hustle & bustle. Step inside and be greeted by an interior that marries sophistication with practical design. The kitchen is the heart of the home, boasting contemporary appliances that transform cooking into an enjoyable experience, perfect for hosting friends & family. The primary bedroom beckons with an air of luxury, complete with an ensuite bath. The secondary bedrooms provide ample space for personalization. Both front & backyards are perfect for hosting barbecues or soaking up the sun. This residence strikes the ideal balance between escaping from the daily grind, connecting to urban amenities, and offering plenty of expansion options inside & out!
Additional Information
- Interior Features
- Attic Stairs Pulldown, Breakfast Bar, Kitchen Island, Open Floorplan, Storage, Walk-In Closet(s)
- Floor Coverings
- Tile, Wood
- Equipment
- Dishwasher, Disposal, Electric Oven, Electric Range, Microwave
- Foundation
- Crawl Space
- Main Level Rooms
- Bedroom(s), Primary Bedroom, Bathroom-Full, Kitchen, Great Room, Breakfast, Laundry
- Laundry Location
- In Carport, Laundry Room
- Heating
- Central
- Water
- City, Other - See Remarks
- Sewer
- Public Sewer
- Exterior Construction
- Brick Full
- Roof
- Shingle
- Parking
- Attached Carport, Driveway
- Driveway
- Concrete, Paved
- Lot Description
- Level
- Elementary School
- Unspecified
- Middle School
- Unspecified
- High School
- Unspecified
- Total Property HLA
- 1141
- Master on Main Level
- Yes
Mortgage Calculator
“ Based on information submitted to the MLS GRID as of . All data is obtained from various sources and may not have been verified by broker or MLS GRID. Supplied Open House Information is subject to change without notice. All information should be independently reviewed and verified for accuracy. Some IDX listings have been excluded from this website. Properties may or may not be listed by the office/agent presenting the information © 2026 Canopy MLS as distributed by MLS GRID”

Last Updated: