2401 Euclid Avenue Unit #212, Charlotte, NC 28203
- $650,000
- 2
- BD
- 3
- BA
- 1,162
- SqFt




Listing courtesy of Premier Sotheby's International Realty. jessy.hancock@premiersir.com
Sold listing courtesy of COMPASS
- Sold Price
- $650,000
- List Price
- $650,000
- MLS#
- 4041423
- Status
- CLOSED
- Days on Market
- 38
- Property Type
- Residential
- Year Built
- 2020
- Closing Date
- Aug 04, 2023
- Bedrooms
- 2
- Bathrooms
- 3
- Full Baths
- 2
- Half Baths
- 1
- Living Area
- 1,162
- Sq Ft Total
- 1162
- County
- Mecklenburg
- Subdivision
- Dilworth South
- Building Name
- Dilworth South
- Special Conditions
- None
Property Description
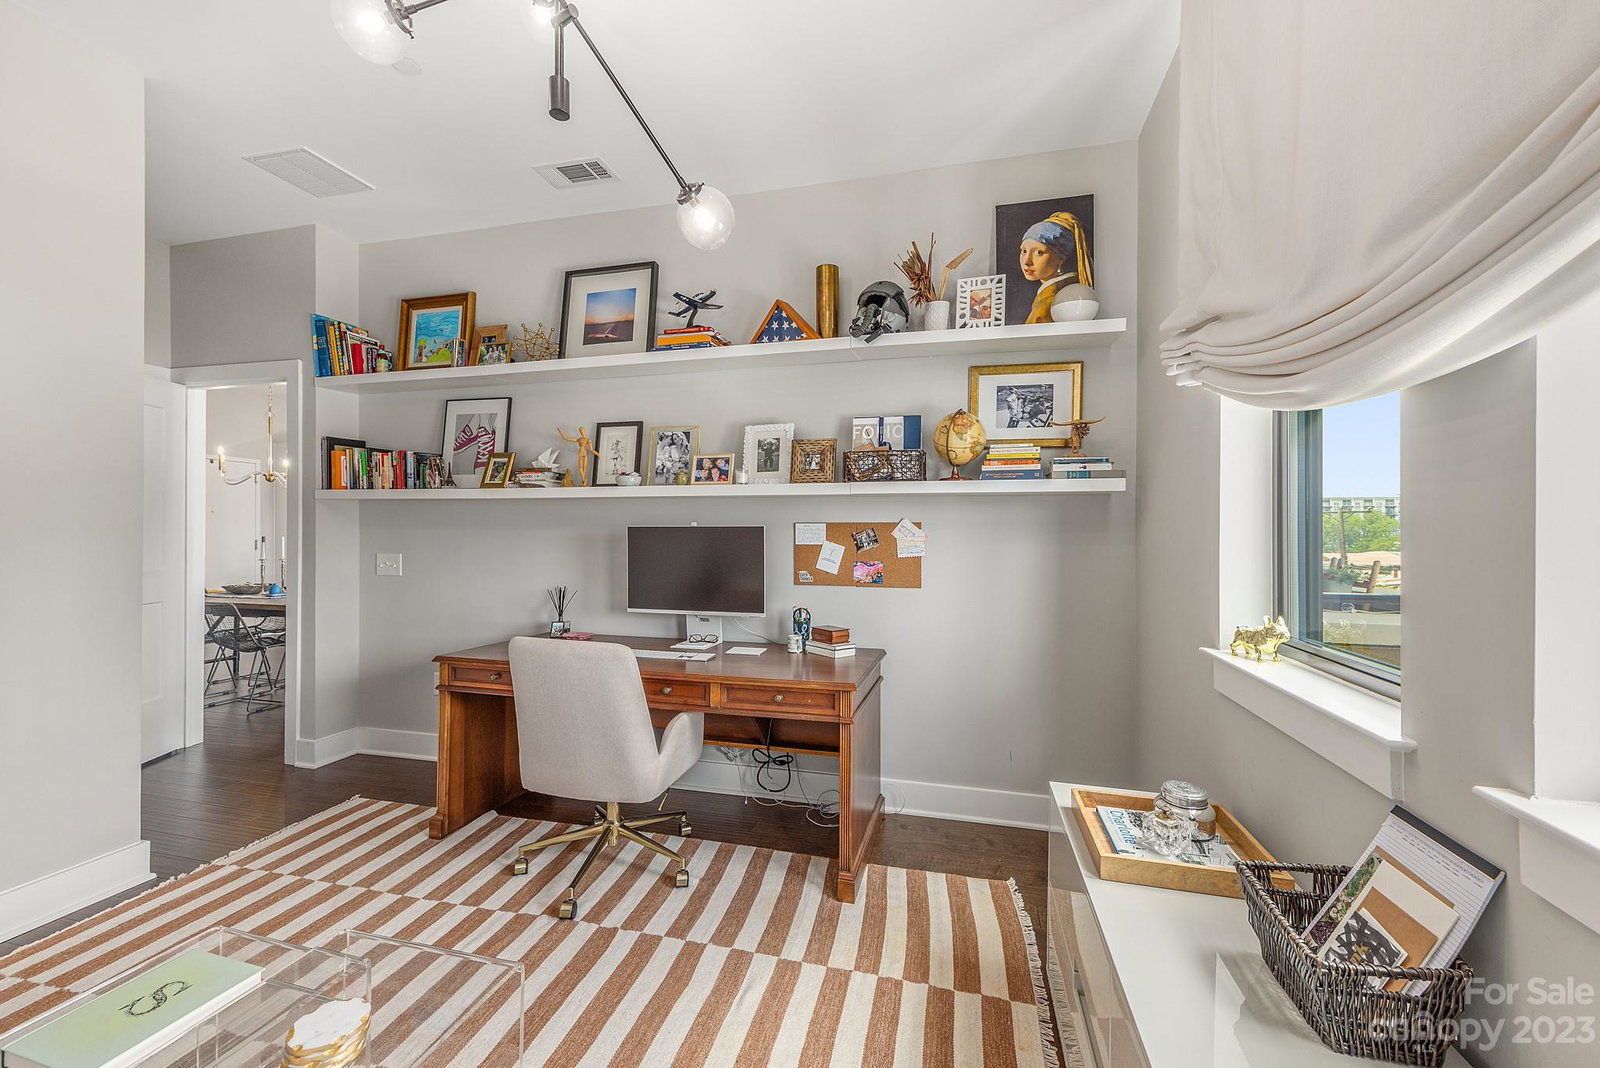
A rare opportunity to enjoy the finest in city living! Dilworth South Condominiums offer elegant details and modern luxuries. This swanky home provides open gathering space, generous semi private balcony and divided ensuite plan; perfect for easy and flexible living. Oversized windows wash the home in natural light. The delightful kitchen hosts center island, plenty of cabinetry and quartz countertops. The primary suite, with lovely spacious en-suite bath and walk-in closet, is an airy respite to start and end the day. The 2nd ensuite offers enough space for an office as well as an extended sleeper sofa; or any arrangement you wish. Downsizing or upsizing, two deeded parking spaces and two deeded storage units make condo living an easy choice. Amenities include well outfitted fitness facility and lovely courtyard with gas grill, fire pit and multiple seating accommodations. The gated and landscaped grounds are stately and the location is vogue and effortless! Agent owned.
Additional Information
- Hoa Fee
- $356
- Hoa Fee Paid
- Monthly
- Community Features
- Elevator, Fitness Center, Gated, Sidewalks, Street Lights
- Interior Features
- Open Floorplan, Split Bedroom, Storage, Walk-In Closet(s)
- Floor Coverings
- Laminate
- Equipment
- Dishwasher, Disposal, Electric Water Heater, Gas Range, Microwave, Plumbed For Ice Maker, Refrigerator
- Foundation
- Permanent
- Main Level Rooms
- Kitchen, Living Room, Dining Room, Primary Bedroom, Bedroom(s), Bathroom-Full, Bathroom-Full, Bathroom-Half, Laundry
- Laundry Location
- Electric Dryer Hookup, In Unit, Utility Room, Main Level
- Heating
- Electric, Heat Pump
- Water
- City
- Sewer
- Public Sewer
- Exterior Features
- Elevator, Fire Pit, Gas Grill, In-Ground Irrigation, Lawn Maintenance, Storage
- Exterior Construction
- Fiber Cement, Stone Veneer
- Roof
- Flat
- Parking
- Assigned, Electric Gate, Garage Door Opener, Parking Garage, Parking Lot
- Driveway
- Asphalt, Concrete, Paved
- Elementary School
- Unspecified
- Middle School
- Unspecified
- High School
- Unspecified
- Total Property HLA
- 1162
Mortgage Calculator
“ Based on information submitted to the MLS GRID as of . All data is obtained from various sources and may not have been verified by broker or MLS GRID. Supplied Open House Information is subject to change without notice. All information should be independently reviewed and verified for accuracy. Some IDX listings have been excluded from this website. Properties may or may not be listed by the office/agent presenting the information © 2026 Canopy MLS as distributed by MLS GRID”

Last Updated: