2101 Highland View Lane, Charlotte, NC 28214
- $470,000
- 3
- BD
- 3
- BA
- 2,583
- SqFt




Listing courtesy of Southern Homes of the Carolinas, Inc. alorenzorealtygroup@gmail.com
Sold listing courtesy of Keller Williams Ballantyne Area
- Sold Price
- $470,000
- List Price
- $479,000
- MLS#
- 4041259
- Status
- CLOSED
- Days on Market
- 71
- Property Type
- Residential
- Architectural Style
- Transitional
- Year Built
- 2023
- Closing Date
- Sep 07, 2023
- Bedrooms
- 3
- Bathrooms
- 3
- Full Baths
- 2
- Half Baths
- 1
- Lot Size
- 23,086
- Lot Size Area
- 0.53
- Living Area
- 2,583
- Sq Ft Total
- 2583
- County
- Mecklenburg
- Subdivision
- Stoney Pointe
- Special Conditions
- None
Property Description
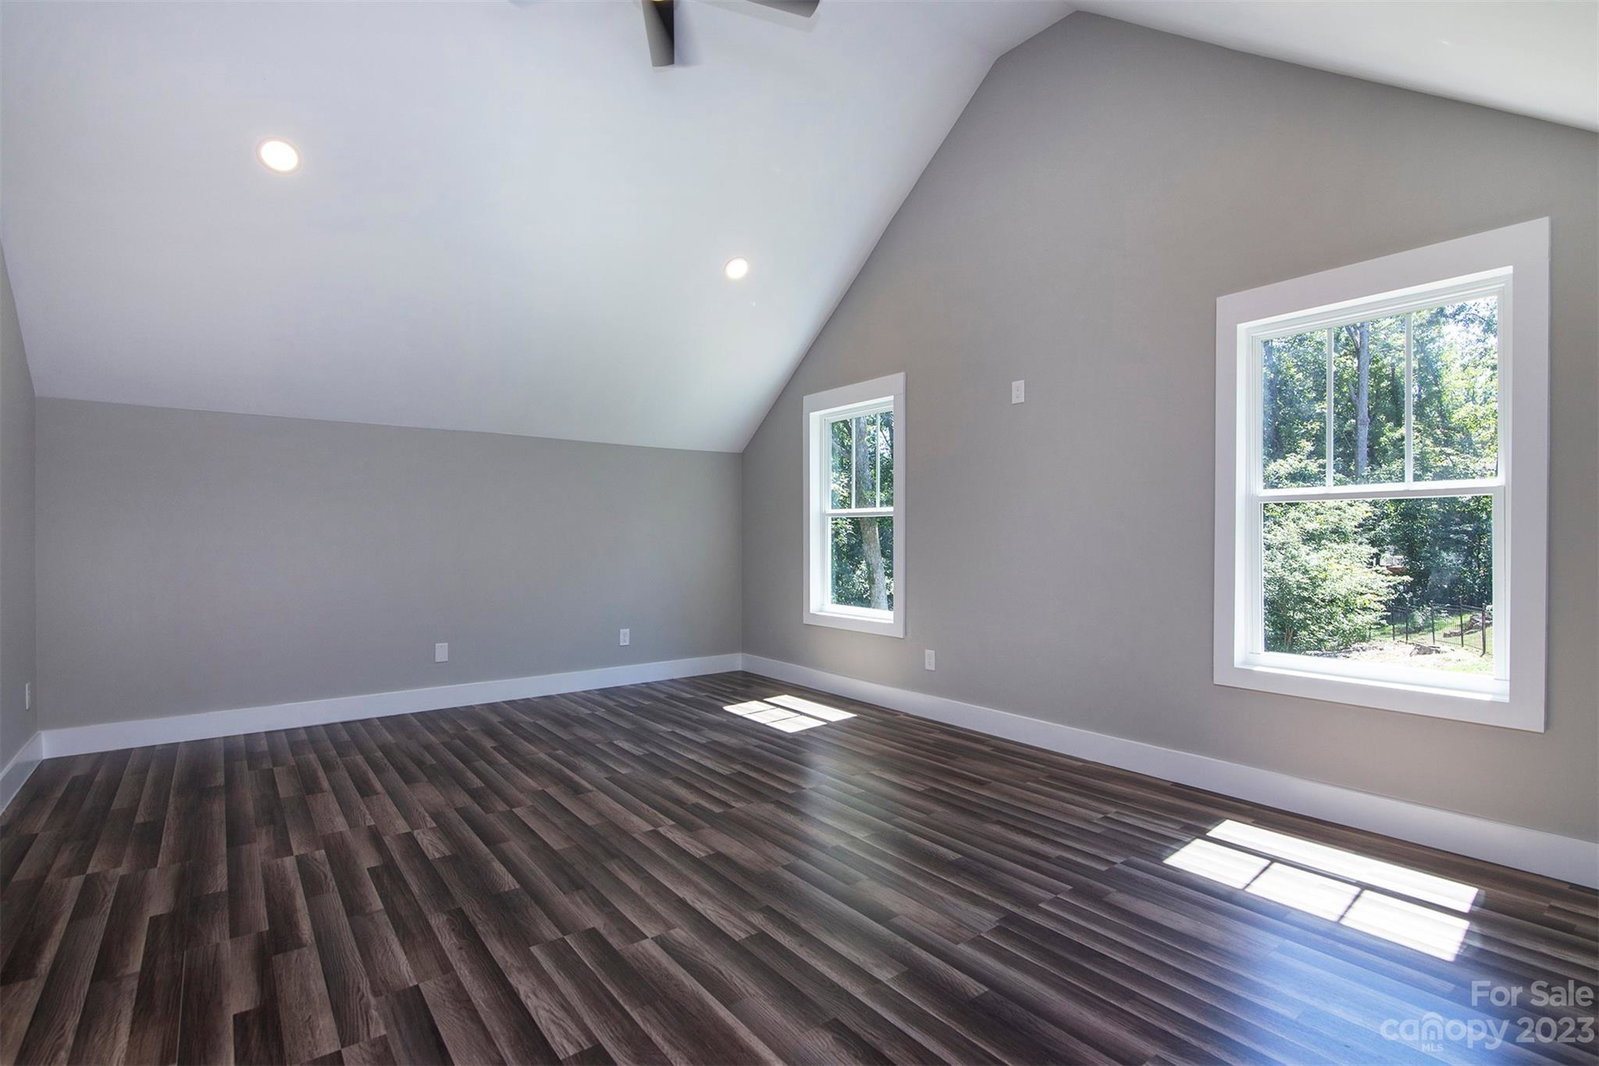
Fabulous new construction in great Charlotte location is a show stopper! Boasting almost 2600 square feet with 10 foot ceilings on main floor is just the beginning to what this home offers. Gorgeous floors, white kitchen cabinets w/ stunning counter tops, designer style backsplash, recessed lighting, stainless steel appliances & trey ceilings provide a luxury feel without the luxury price tag. Floorplan provides practical spaces such as a dining room/office, breakfast nook & breakfast bar. Generously sized primary bdrm & luxury bathroom w/separate free standing tub provide the perfect relaxing retreat. Two additional bedrooms on upper floor and full size bathroom provide ample space for a growing family. Bathrooms have mirrors that light with touch! Need additional space? Enjoy entertaining? This home has a bonus room w/built in bar. Grill connoisseur? Showcase your grilling talents on your rear deck. 5K seller paid closing costs when using preferred lender and full price offer.
Additional Information
- Fireplace
- Yes
- Interior Features
- Breakfast Bar, Open Floorplan, Pantry, Tray Ceiling(s), Walk-In Closet(s)
- Floor Coverings
- Vinyl
- Equipment
- Dishwasher, Electric Oven, Electric Range, Electric Water Heater, Microwave
- Foundation
- Crawl Space
- Main Level Rooms
- Kitchen, Living Room, Dining Room, Breakfast
- Laundry Location
- Electric Dryer Hookup, Upper Level, Washer Hookup
- Heating
- Central
- Water
- City
- Sewer
- Public Sewer
- Exterior Construction
- Hardboard Siding
- Roof
- Shingle
- Parking
- Driveway
- Driveway
- Concrete
- Lot Description
- Sloped, Wooded, Wooded
- Elementary School
- Unspecified
- Middle School
- Unspecified
- High School
- Unspecified
- New Construction
- Yes
- Builder Name
- Supreme Development, LLC
- Total Property HLA
- 2583
Mortgage Calculator
“ Based on information submitted to the MLS GRID as of . All data is obtained from various sources and may not have been verified by broker or MLS GRID. Supplied Open House Information is subject to change without notice. All information should be independently reviewed and verified for accuracy. Some IDX listings have been excluded from this website. Properties may or may not be listed by the office/agent presenting the information © 2026 Canopy MLS as distributed by MLS GRID”

Last Updated: