11740 Provincetowne Drive, Charlotte, NC 28277
- $841,000
- 4
- BD
- 3
- BA
- 3,094
- SqFt




Listing courtesy of Keller Williams South Park. bmcgowan@kw.com
Sold listing courtesy of EXP Realty LLC Ballantyne
- Sold Price
- $841,000
- List Price
- $835,000
- MLS#
- 4041225
- Status
- CLOSED
- Days on Market
- 41
- Property Type
- Residential
- Architectural Style
- Traditional
- Year Built
- 1990
- Closing Date
- Aug 03, 2023
- Bedrooms
- 4
- Bathrooms
- 3
- Full Baths
- 3
- Lot Size
- 18,295
- Lot Size Area
- 0.42
- Living Area
- 3,094
- Sq Ft Total
- 3094
- County
- Mecklenburg
- Subdivision
- Williamsburg
- Special Conditions
- None
Property Description
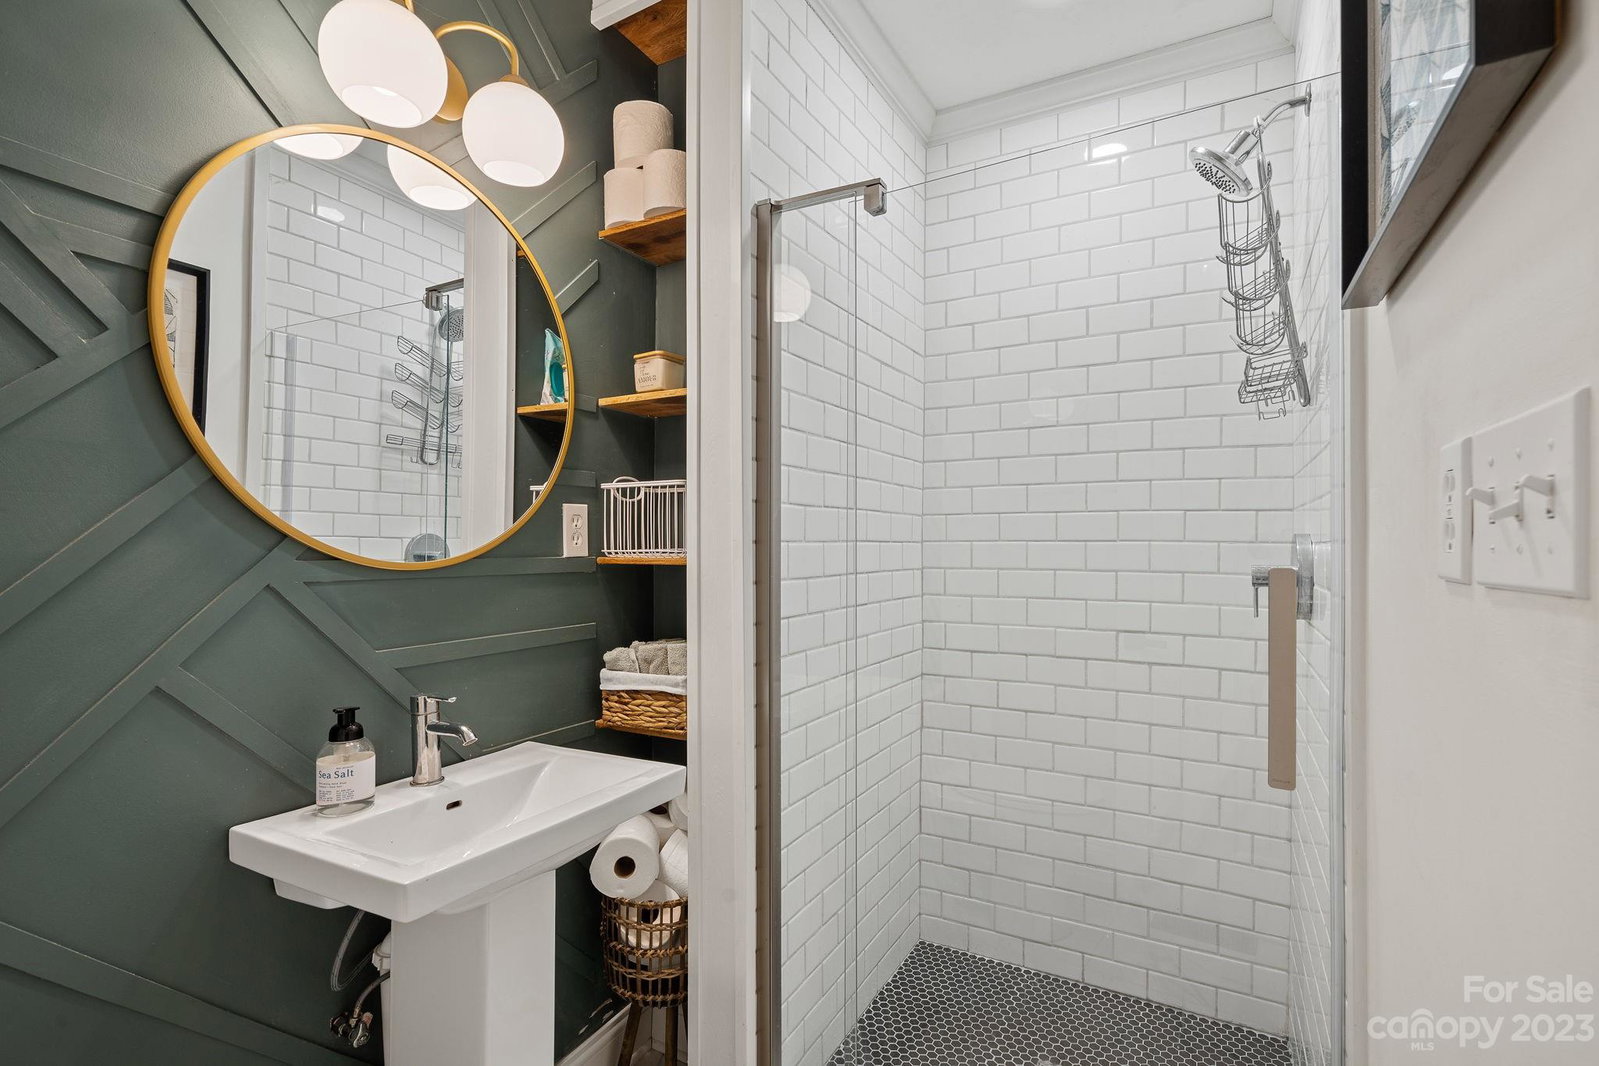
OFFERS DUE SUNDAY, JUNE 24TH AT 8PM. Finally, the home you have been waiting for in the Ballantyne area!!! Located in sought-out community of Williamsburg, this 4 bed & 3 full bath home w/side load garage has been updated in so many ways. You will love the classic painted full brick & NEW black trimmed windows w/plantation shutters. Updated kitchen offers chefs dream setup w/massive quartz island, 2 sinks, SS appliances, double oven range w/gas cooktop, newer cabinets & large bay window letting in tons of natural light. Hardwoods throughout the 1st floor, generous sized dining & living room w/wood burning fireplace, breakfast area, drop zone, laundry w/sink, & full bath. Upstairs experience full relaxation in your primary suite w/FULLY Updated spa like bath w/soaker tub, dual vanities, walk in shower, 3 more bedrooms, full bath, & bonus. Outside was made for entertaining w/its large deck, flat fenced yard & shed. located near Stonecrest & Blakeney shopping centers, I-485. Voluntary HOA
Additional Information
- Hoa Fee
- $75
- Hoa Fee Paid
- Annually
- Fireplace
- Yes
- Interior Features
- Attic Stairs Pulldown, Cable Prewire, Drop Zone, Garden Tub, Kitchen Island, Open Floorplan, Walk-In Closet(s)
- Floor Coverings
- Carpet, Vinyl, Wood
- Equipment
- Dishwasher, Disposal, Double Oven, Electric Oven, Exhaust Hood, Gas Cooktop, Gas Range, Microwave, Wine Refrigerator
- Foundation
- Crawl Space
- Main Level Rooms
- Kitchen, Dining Room, Dining Area, Living Room, Laundry, Sitting, Bathroom-Full
- Laundry Location
- Electric Dryer Hookup, Laundry Room, Main Level
- Heating
- Central, Forced Air, Natural Gas
- Water
- City
- Sewer
- Public Sewer
- Exterior Construction
- Brick Full
- Roof
- Shingle
- Parking
- Attached Garage, Garage Faces Side
- Driveway
- Concrete, Paved
- Lot Description
- Corner Lot, Wooded
- Elementary School
- Polo Ridge
- Middle School
- Jay M. Robinson
- High School
- Ardrey Kell
- Total Property HLA
- 3094
Mortgage Calculator
“ Based on information submitted to the MLS GRID as of . All data is obtained from various sources and may not have been verified by broker or MLS GRID. Supplied Open House Information is subject to change without notice. All information should be independently reviewed and verified for accuracy. Some IDX listings have been excluded from this website. Properties may or may not be listed by the office/agent presenting the information © 2026 Canopy MLS as distributed by MLS GRID”

Last Updated: