121 Cedar Woods Drive, Mooresville, NC 28117
- $674,900
- 4
- BD
- 3
- BA
- 2,927
- SqFt




Listing courtesy of TSG Residential. mikekessler@tsgresidential.com
Sold listing courtesy of EXP Realty LLC Mooresville
- Sold Price
- $674,900
- List Price
- $674,900
- MLS#
- 4041097
- Status
- CLOSED
- Days on Market
- 62
- Property Type
- Residential
- Architectural Style
- Traditional
- Year Built
- 2004
- Closing Date
- Aug 18, 2023
- Bedrooms
- 4
- Bathrooms
- 3
- Full Baths
- 3
- Lot Size
- 26,136
- Lot Size Area
- 0.6000000000000001
- Living Area
- 2,927
- Sq Ft Total
- 2927
- County
- Iredell
- Subdivision
- Cedar Woods
- Special Conditions
- None
Property Description
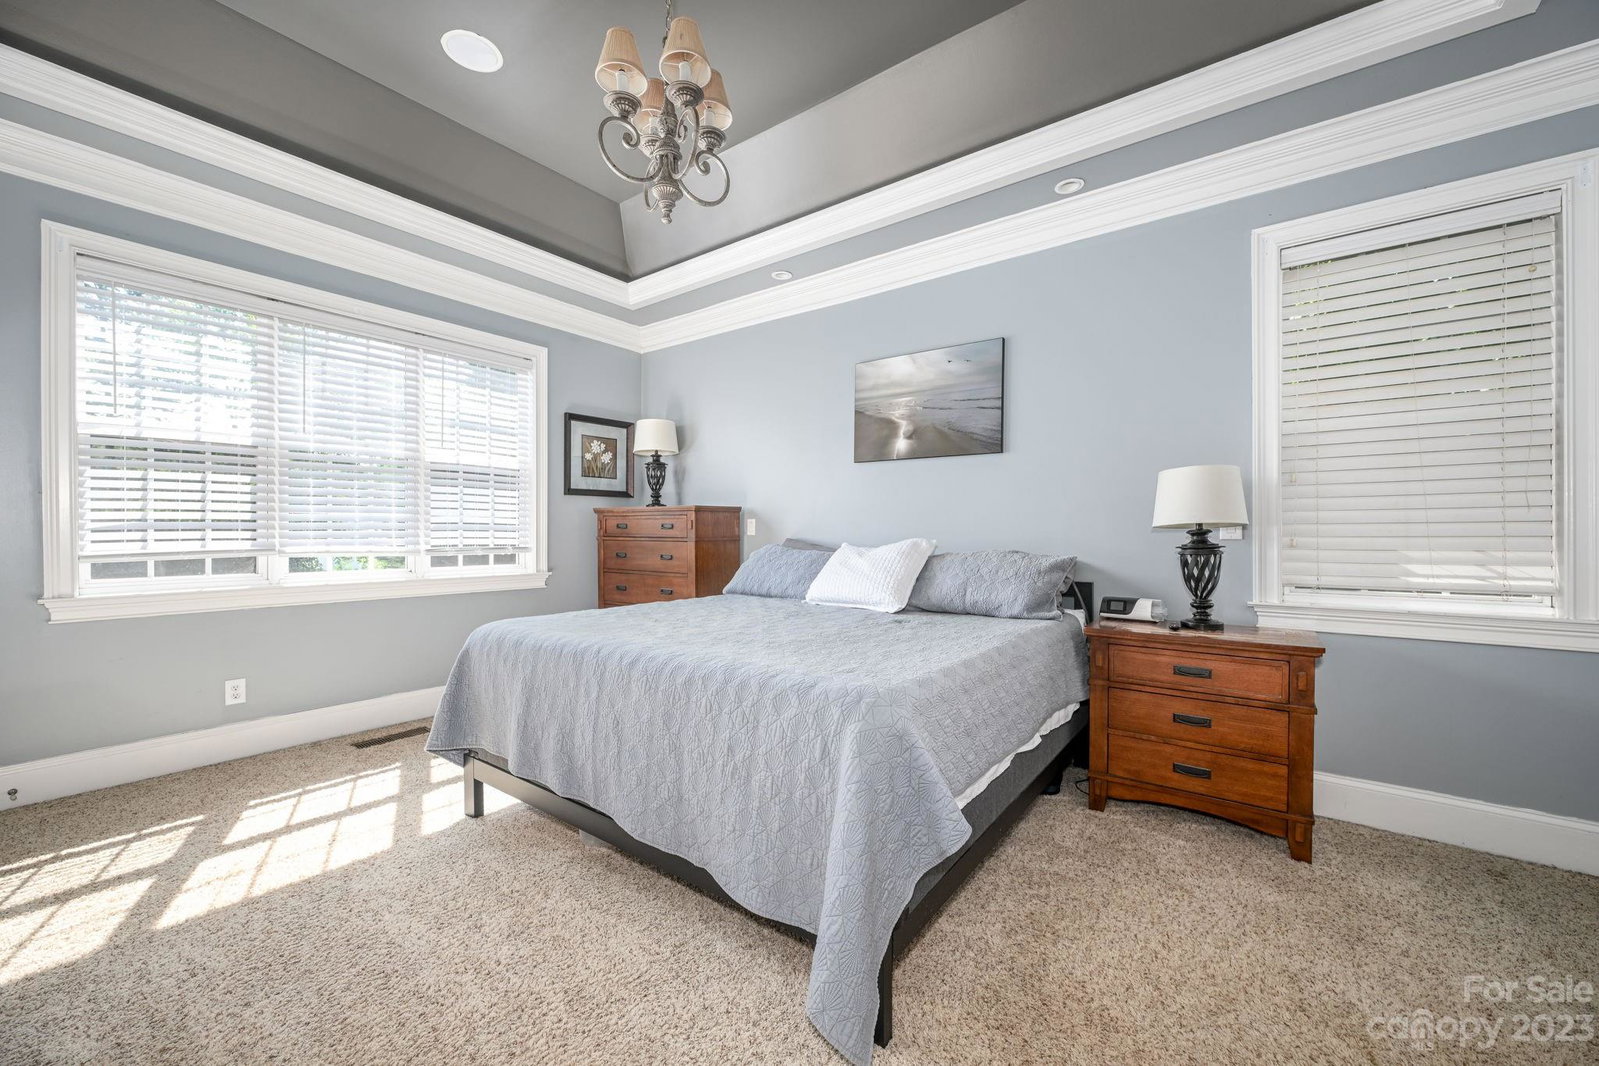
Quality matters. Fantastic 4 bedroom, 3 bath brick home located on a large 0.6 acre lot w/ more space than one could hope for. This well-appointed home boasts a spacious owner's retreat on the main level along with a guest room also on the main. The owner's retreat has large bath w/ cathedral ceilings, double vanities, tile shower & soaking tub. The gourmet kitchen is a cook's dream with double ovens, gas cooktop & ample cabinet space. Bathed in natural light, the main floor has a large dining room, a living room w/ vaulted ceilings & a fireplace w/stone surround. Wide plank wood flooring on the majority of the 1st floor, w/ tile in the bathrooms & carpet in the bedrooms. All bedrooms & baths are quite spacious. You will absolutely love the outdoor living space at this home, outfitted with a custom pool, outdoor kitchen, fireplace and covered porched perfect for entertaining. Don't miss the extra one car garage that is currently used as living space. Welcome Home!
Additional Information
- Hoa Fee
- $200
- Hoa Fee Paid
- Annually
- Community Features
- Lake Access
- Fireplace
- Yes
- Interior Features
- Attic Stairs Pulldown, Cable Prewire, Entrance Foyer, Garden Tub, Open Floorplan, Storage, Vaulted Ceiling(s), Walk-In Closet(s), Walk-In Pantry
- Floor Coverings
- Carpet, Tile, Wood
- Equipment
- Dishwasher, Double Oven, Electric Water Heater, Gas Cooktop, Microwave, Wall Oven
- Foundation
- Crawl Space
- Main Level Rooms
- Bedroom(s), Primary Bedroom, Kitchen, Living Room, Dining Room, Laundry, Bathroom-Full, Bathroom-Full
- Laundry Location
- Inside, Laundry Room, Main Level
- Heating
- Heat Pump
- Water
- Well
- Sewer
- Septic Installed
- Exterior Features
- Outdoor Kitchen, In Ground Pool
- Exterior Construction
- Brick Partial, Fiber Cement, Vinyl, Wood
- Roof
- Shingle
- Parking
- Attached Garage, Detached Garage, Garage Faces Side
- Driveway
- Concrete, Paved
- Lot Description
- Level, Wooded
- Elementary School
- Lakeshore
- Middle School
- Lakeshore
- High School
- Lake Norman
- Zoning
- RA
- Total Property HLA
- 2927
- Master on Main Level
- Yes
Mortgage Calculator
“ Based on information submitted to the MLS GRID as of . All data is obtained from various sources and may not have been verified by broker or MLS GRID. Supplied Open House Information is subject to change without notice. All information should be independently reviewed and verified for accuracy. Some IDX listings have been excluded from this website. Properties may or may not be listed by the office/agent presenting the information © 2026 Canopy MLS as distributed by MLS GRID”

Last Updated: