5509 Torrence Street, Charlotte, NC 28269
- $240,000
- 3
- BD
- 1
- BA
- 1,225
- SqFt




Listing courtesy of Keller Williams Ballantyne Area. DwayneHunter@kw.com
Sold listing courtesy of EXP Realty LLC Ballantyne
- Sold Price
- $240,000
- List Price
- $260,000
- MLS#
- 4041052
- Status
- CLOSED
- Days on Market
- 118
- Property Type
- Residential
- Architectural Style
- Traditional
- Year Built
- 1968
- Closing Date
- Oct 12, 2023
- Bedrooms
- 3
- Bathrooms
- 1
- Full Baths
- 1
- Lot Size
- 9,365
- Lot Size Area
- 0.215
- Living Area
- 1,225
- Sq Ft Total
- 1225
- County
- Mecklenburg
- Subdivision
- Lake Forest
- Special Conditions
- None
Property Description
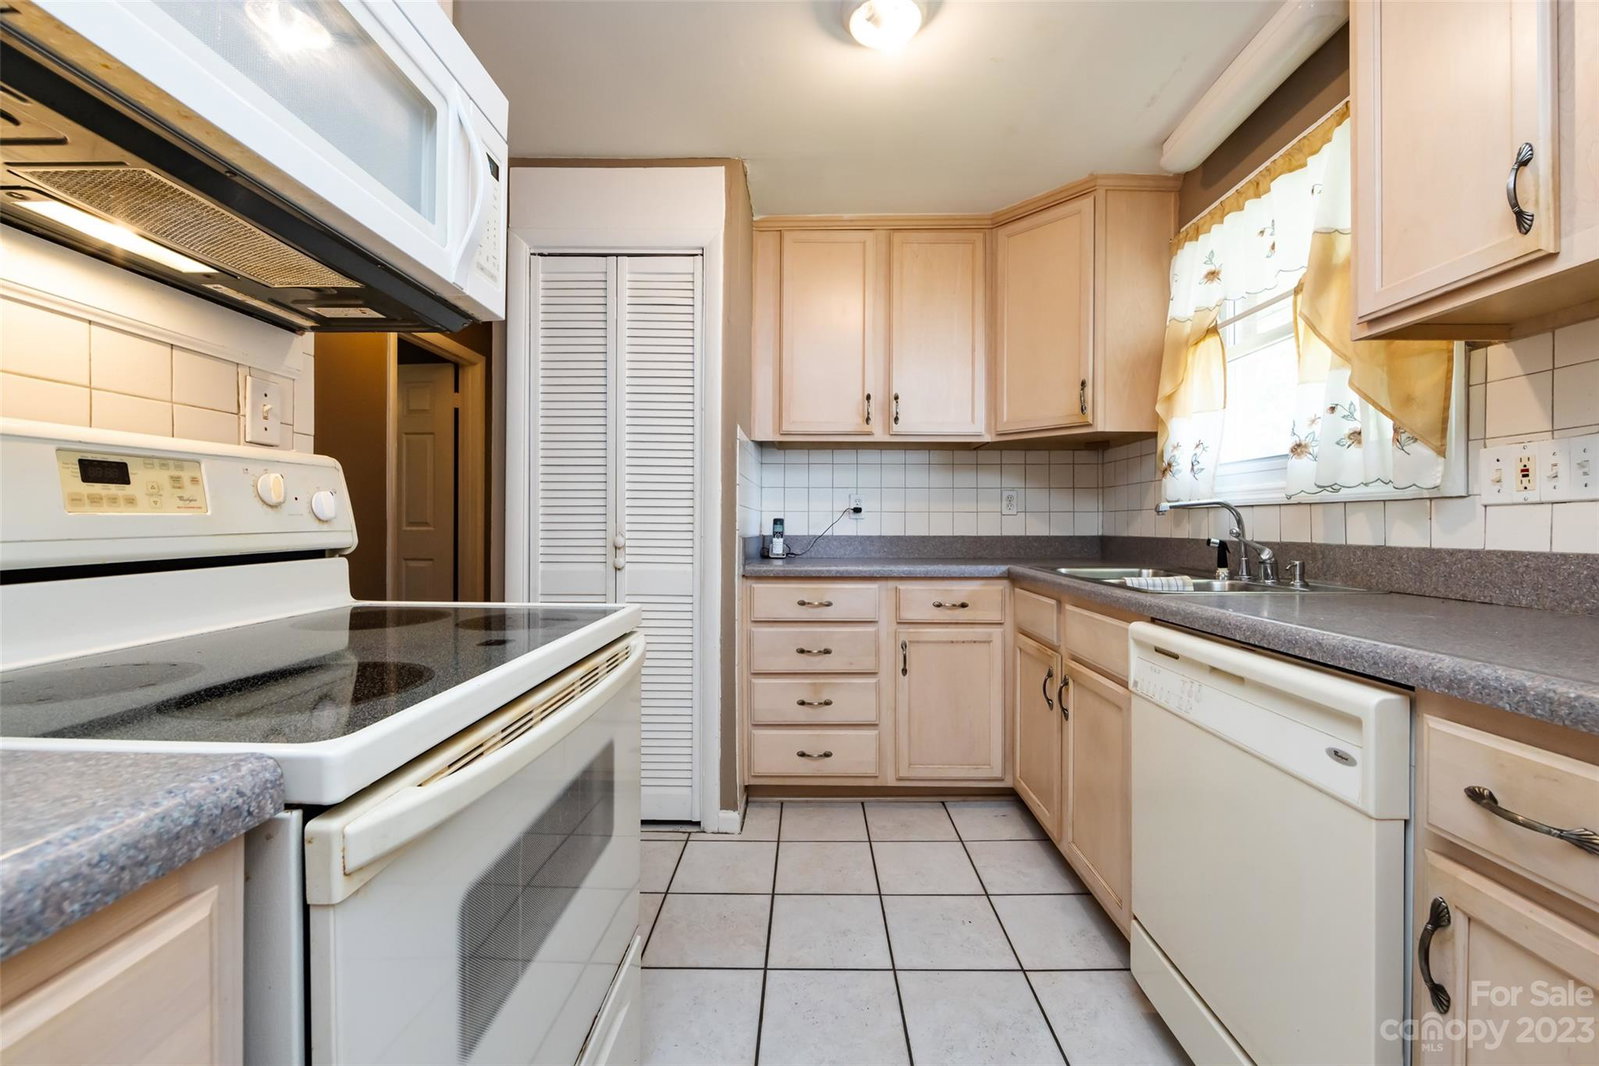
Home has updated windows. Large living room w/ french doors & wood floors. Eat-in kitchen has ceramic tile floors. Step down into den/bonus room w/ laminate wood flooring. Updated full bathroom has designer tile shower. Wood floors are also in all 3 bedrooms. Recently replaced water heaters(non permitted). New dishwasher installed. The metal 20 x12 building has electricity running to it. Approx. 15 minute drive to downtown Charlotte. **Survey shows a 2 inch carport roof encroachment(which seller had cut off). Wood shed encroaches 1.2ft. on left(seller will either get Encroachment agreement or remove the older encroaching building prior to closing. -Previous home inspection said home has Aluminum wiring- Attic has a couple cracked trust(seller will add sister joist)-Previous roof leak has damaged some of the plywood sheathing boards- Some joist are spliced & drilled trough for wiring & w/o junc. box.
Additional Information
- Interior Features
- Cable Prewire, Pantry
- Floor Coverings
- Laminate, Tile, Wood
- Equipment
- Dishwasher, Disposal, Electric Range, Microwave, Refrigerator
- Foundation
- Crawl Space
- Main Level Rooms
- Primary Bedroom, Bedroom(s), Bedroom(s), Bathroom-Full, Kitchen, Living Room, Breakfast, Den
- Laundry Location
- In Carport, Utility Room
- Heating
- Forced Air, Natural Gas
- Water
- City
- Sewer
- Public Sewer
- Exterior Features
- Storage
- Exterior Construction
- Brick Full, Vinyl
- Roof
- Shingle
- Parking
- Attached Carport, Driveway
- Driveway
- Concrete
- Lot Description
- Level
- Elementary School
- Winding Springs
- Middle School
- James Martin
- High School
- North Mecklenburg
- Total Property HLA
- 1225
- Master on Main Level
- Yes
Mortgage Calculator
“ Based on information submitted to the MLS GRID as of . All data is obtained from various sources and may not have been verified by broker or MLS GRID. Supplied Open House Information is subject to change without notice. All information should be independently reviewed and verified for accuracy. Some IDX listings have been excluded from this website. Properties may or may not be listed by the office/agent presenting the information © 2026 Canopy MLS as distributed by MLS GRID”

Last Updated: